Active2 days on market
$360,000
1 Oakridge West Drive, St Peters, MO 63376
5
3
2,182
No obligation. One of our agents will confirm a time that works for you.
- Lot size
- 0.2785 acres
- Year built
- 1974
- Days on market
- 2 days
- Property type
- Single Family Residence
- HOA
- $325/yr HOA
- Price per sqft
- $165
What's Special
Raised RanchSplit LevelTraditional1 Fireplace2-Car GarageBasementOakridge Estate #1
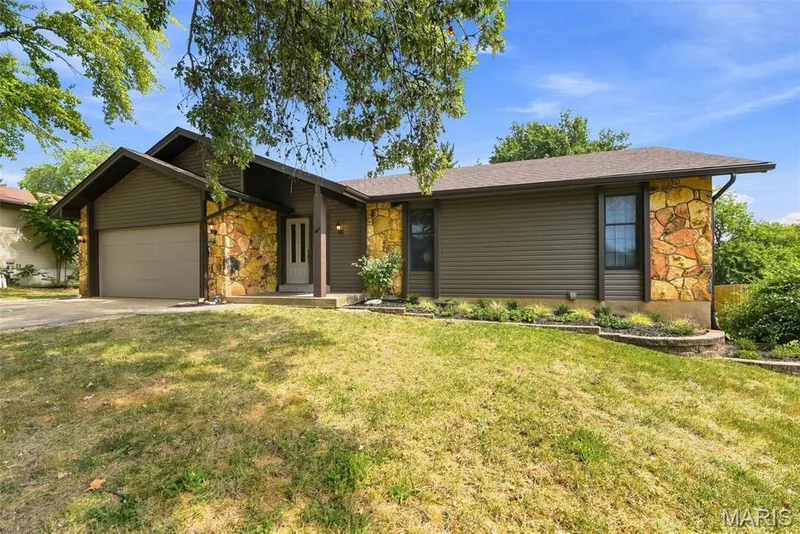
Welcome to 1 Oakridge West Drive in Oakridge Estate, St. Peters, MO! This beautifully updated 5-bedroom, 3-full-bath split-level home sits on a spacious corner lot in the Fort Zumwalt School District and offers room to spread out, entertain, and enjoy everyday living. Step inside to discover fresh, inviting living spaces featuring luxury vinyl plank flooring and an updated kitchen with gray cabinetry, granite countertops, stylish backsplash, stainless steel appliances, and a center island. The adjoining breakfast room opens to a freshly painted deck overlooking the fully fenced backyard, perfect for outdoor gatherings. The finished walk-out lower level expands your living options with a spacious recreation area, cozy brick fireplace, surround sound wiring, two additional bedrooms with egress windows, and a full bathroom with an updated shower. Recent improvements include a new roof (2023), upper-level windows (2025), kitchen cabinetry and flooring (2025), interior and exterior paint (2024), updated bathrooms and lighting (2026), vinyl privacy fencing (2021), wrapped columns and soffits (2024), and completed driveway repairs. A whole-house attic fan provides additional ventilation. Conveniently located near Fort Zumwalt South High School, shopping, dining, parks, and major commuter routes. With five bedrooms, multiple gathering spaces, and numerous updates already completed, this St. Peters home offers the space and flexibility you've been looking for. Schedule your private showing today!
Facts & Features
Interior
7
- Bedrooms
- 5
- Full bathrooms
- 3
- Living area
- 2,182 sqft
- Heating
- Forced Air, Natural Gas
- Cooling
- Attic Fan, Ceiling Fan(s), Central Air, Exhaust Fan
- Fireplaces
- 1
- Basement
- 8 ft + Pour, Bathroom, Concrete, Egress Window, Exterior Entry, Finished, Full, Storage Space, Walk-Out Access
Property
7
- Property type
- Single Family Residence
- Architectural style
- Raised Ranch, Split Level, Traditional
- Year built
- 1974
- Lot size
- 0.2785 acres
- Lot features
- Corner Lot, Front Yard, Level, Rectangular Lot
- Garage spaces
- 2
- Waterfront
- No
Utilities
2
- Water source
- Public
- Sewer
- Public Sewer
Community & Financial
6
- Subdivision
- Oakridge Estate #1
- County
- St. Charles
- HOA fee
- $325 annually
- Annual taxes (2025)
- $3,432
- Price per sqft
- $165
- Days on market
- 2
Schools
District: Ft. Zumwalt R-II
- Elementary
- Progress South Elem.
- Middle
- Ft. Zumwalt South Middle
- High
- Ft. Zumwalt South High
School assignments are provided by the listing and can change; verify with the district.
Listed by Berkshire Hathaway HomeServices Select Properties · MLS# 26070762 · 636-720-1100 · Active
Location
Click the map to zoom with your scroll wheel
No obligation. One of our agents will confirm a time that works for you.
Similar Homes