ActiveListed today
$849,999
1 Priority Drive N, Wentzville, MO 63385
3
2.5
2,628
No obligation. One of our agents will confirm a time that works for you.
- Lot size
- 2.99 acres
- Year built
- 2005
- Days on market
- Listed today
- Property type
- Single Family Residence
- HOA
- Not listed
- Price per sqft
- $323
What's Special
RanchTraditional3 Fireplaces4-Car GarageBasementnone
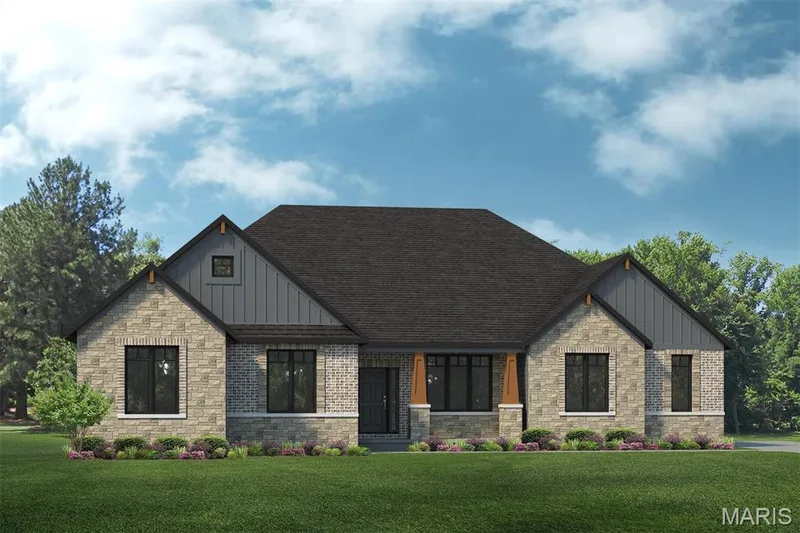
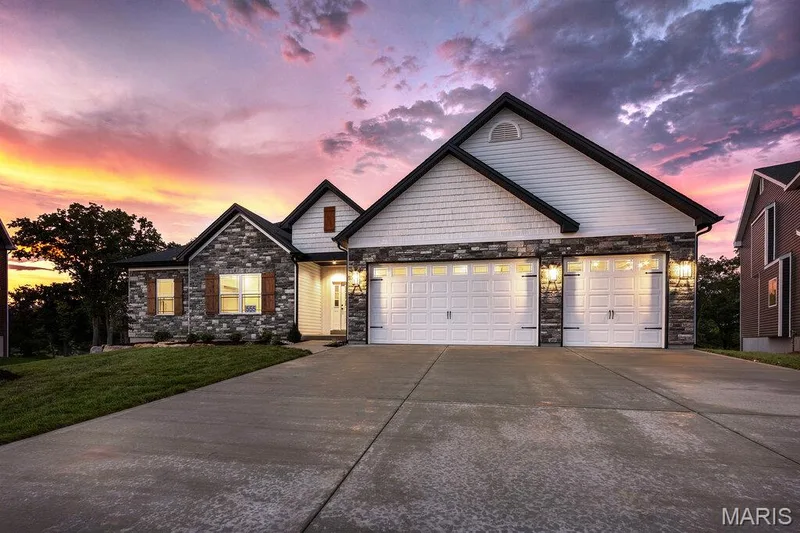
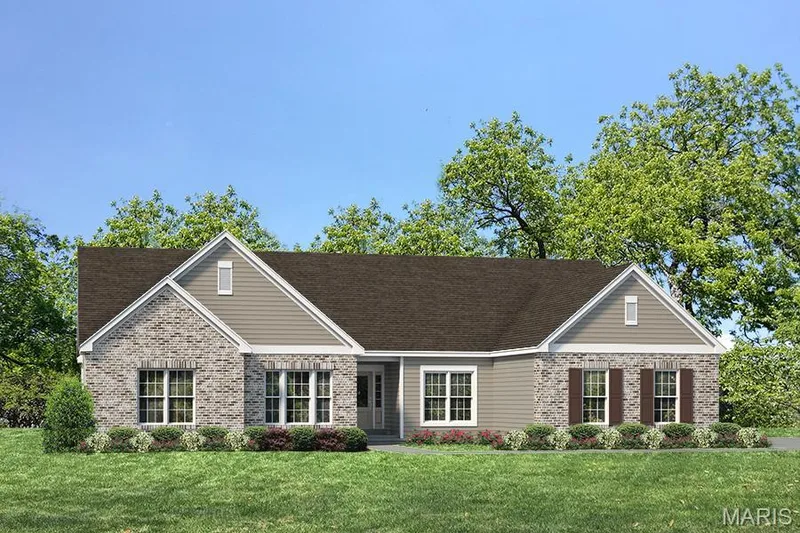
Tucked away on nearly 3 acres in Wentzville, this beautiful ranch offers a rare combination of privacy, impressive spaces, and a tranquil, tree-lined setting. Surrounded by nature yet just minutes from Hwy 70 and Hwy 40/61, the setting feels wonderfully secluded while keeping everyday convenience close by. Inside, natural stone and wood elements bring the beauty of the outdoors in, creating a warm and inviting feel throughout the home. The great room is truly a showstopper, with soaring vaulted ceilings, a grand floor-to-ceiling stacked stone fireplace, and a large windmill-style ceiling fan. A second see-through double-sided fireplace and arched openings create a beautiful focal point between the great room and the hearth room. Currently used as a home office, this space features vaulted ceilings and a wall of windows that fills the room with natural light. The open kitchen continues the spacious feel, with vaulted ceilings, granite countertops, center island, breakfast bar, stone backsplash, and stainless steel appliances, including the refrigerator that stays. The spacious primary suite offers a peaceful retreat with a wood-plank accent wall, crown molding, two walk-in closets, and the second double-sided fireplace that looks into the primary bathroom. Unwind in the luxurious bath featuring a large shower with dual seats and multiple shower heads, separate jetted tub, and dual vanities. The divided bedroom floor plan places two additional bedrooms on the opposite side of the home, each with a walk-in closet and its own vanity sink, with a shared bath between them. A separate dining room with vaulted ceiling and arched doorways adds an elegant touch, while the main-floor laundry and powder room offer both convenience and character, including a unique barrel-style sink and wood accents. The walkout lower level is already framed and ready to be finished to fit your needs. Outside, enjoy the large back patio and 20' x 10' screened porch with two ceiling fans overlooking the level backyard and peaceful acreage. And for those who need serious garage space, this property delivers: the oversized four-car attached garage features an epoxy floor, while the detached garages provide three additional extra-long spaces for vehicles, lawn equipment, boats, and all the toys. Two spaces measure approximately 38' x 26', while another stretches approximately 50' x 14' and is ready for a boat or oversized vehicle. Freshly painted throughout, the home also features a NEW roof installed in 2025 and an approximately two-year-old HVAC system for added peace of mind. A tankless water heater and ERV whole-home ventilation system are just a few of the thoughtful extras that make this home stand out. Beautiful finishes, inviting spaces, and the surrounding beauty of nature come together to create a truly private retreat with room to gather, relax, and enjoy.
Facts & Features
Interior
9
- Bedrooms
- 3
- Full bathrooms
- 2
- Half bathrooms
- 1
- Living area
- 2,628 sqft
- Heating
- Forced Air, HRV/ERV
- Cooling
- Ceiling Fan(s), Central Air
- Fireplaces
- 3
- Basement
- Concrete, Roughed-In Bath, Storage Space, Sump Pump, Unfinished, Walk-Out Access
- Appliances
- Stainless Steel Appliance(s), Dishwasher, Disposal, Humidifier, Microwave, Electric Oven, Refrigerator, Tankless Water Heater
Property
7
- Property type
- Single Family Residence
- Architectural style
- Ranch, Traditional
- Year built
- 2005
- Lot size
- 2.99 acres
- Lot features
- Adjoins Wooded Area, Back Yard, Front Yard, Many Trees, Private
- Garage spaces
- 4
- Waterfront
- No
Utilities
2
- Water source
- Public
- Sewer
- Septic Tank
Community & Financial
5
- Subdivision
- none
- County
- St. Charles
- Annual taxes (2025)
- $6,759
- Price per sqft
- $323
- Days on market
- 0
Schools
District: Wentzville R-IV
- Elementary
- Stone Creek Elem.
- Middle
- Wentzville South Middle
- High
- Timberland High
School assignments are provided by the listing and can change; verify with the district.
Listed by Keller Williams Realty West · MLS# 26051631 · 636-229-8500 · Active
Location
Click the map to zoom with your scroll wheel
No obligation. One of our agents will confirm a time that works for you.
Similar Homes