Active317 days on market
$363,990
Westbrook @ Providence Estates, Foristell, MO 63348
3
2
1,612
No obligation. One of our agents will confirm a time that works for you.
- Lot size
- Not listed
- Year built
- Not listed
- Days on market
- 317 days
- Property type
- Single Family Residence
- HOA
- $250/yr HOA
- Price per sqft
- $226
What's Special
New ConstructionCraftsmanTraditional3-Car GarageBasementProvidence Estate
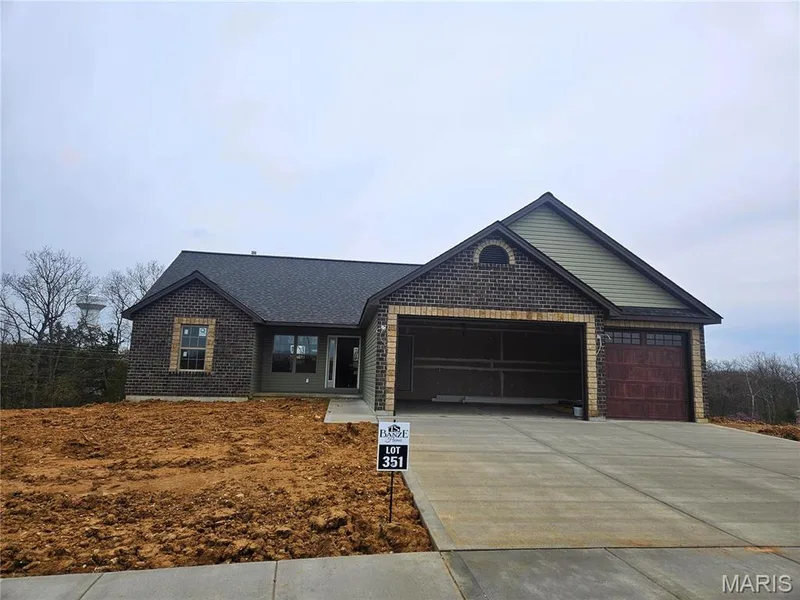
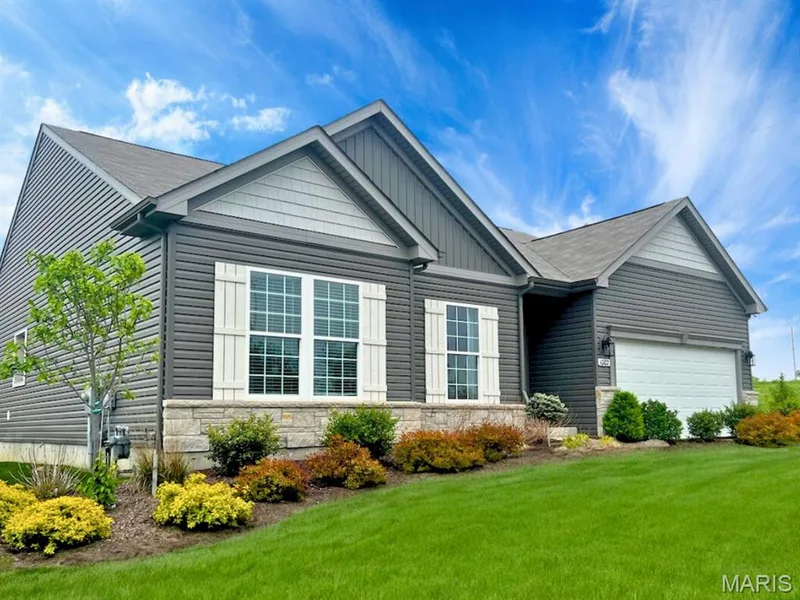
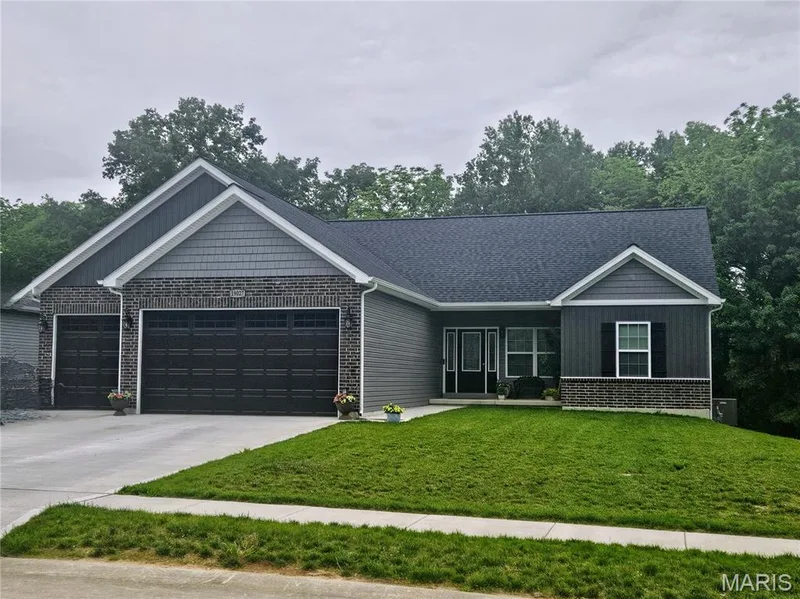
For a limited time enjoy 15,000 in flex cash toward your new home. Ask a New Home Specialist for complete details.The Westbrook is a beautifully designed to-be-built ranch-style home that offers the perfect balance of modern style and everyday comfort. Its split-bedroom, open-concept layout features a sunlit great room and family dining area that flow seamlessly into one of the largest kitchens you’ll find in a home this size. The kitchen is a cook’s dream, offering abundant counter space, a spacious prep island, GE appliances, and a walk-in pantry. The owner’s suite serves as a private retreat with a luxurious bath and large walk-in closet, while two additional bedrooms and a full bath complete this thoughtfully designed floor plan. The standard 3-car garage opens directly into the convenient laundry/mud room for effortless daily living. Personalize your Westbrook with options such as vaulted ceilings, a cozy fireplace, bay windows, or an open staircase to the lower level. Every Rolwes Company home includes enclosed soffits and fascia, a fully sodded yard, and a professional landscape package for lasting curb appeal. Images shown may reflect optional features. See your Sales Representative for a full list of included features and community details.
Facts & Features
Interior
7
- Bedrooms
- 3
- Full bathrooms
- 2
- Living area
- 1,612 sqft
- Heating
- Forced Air
- Cooling
- Central Air
- Basement
- Concrete, Egress Window, Full, Sump Pump, Unfinished
- Appliances
- Cooktop, Dishwasher, Disposal, Microwave, Other, Oven
Property
4
- Property type
- Single Family Residence
- Architectural style
- Craftsman, Traditional
- Lot features
- Back Yard, Front Yard
- Garage spaces
- 3
Utilities
2
- Water source
- Public
- Sewer
- Public Sewer
Community & Financial
5
- Subdivision
- Providence Estate
- County
- Warren
- HOA fee
- $250 annually
- Price per sqft
- $226
- Days on market
- 317
Schools
District: Wright City R-II
- Elementary
- Wright City East/West
- Middle
- Wright City Middle
- High
- Wright City High
School assignments are provided by the listing and can change; verify with the district.
Listed by Realty Shop · MLS# 25074476 · 314-372-0324 · Active
Location
Click the map to zoom with your scroll wheel
No obligation. One of our agents will confirm a time that works for you.
Similar Homes