Active6 days on market
$599,999
1015 Pearview Drive, St Peters, MO 63376
4
4
4,586
No obligation. One of our agents will confirm a time that works for you.
- Lot size
- 0.28 acres
- Year built
- 2006
- Days on market
- 6 days
- Property type
- Single Family Residence
- HOA
- $150/yr HOA
- Price per sqft
- $131
What's Special
Traditional1 Fireplace3-Car GarageBasementBradford Heights #1
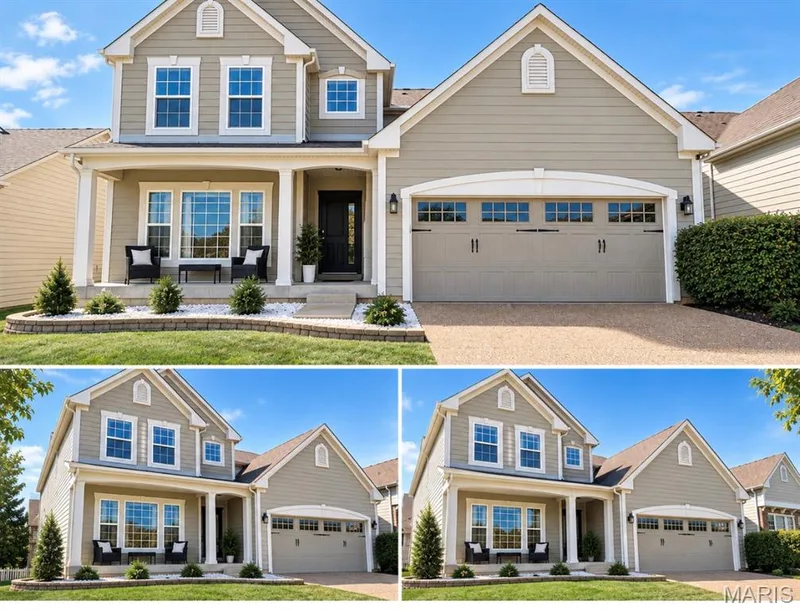
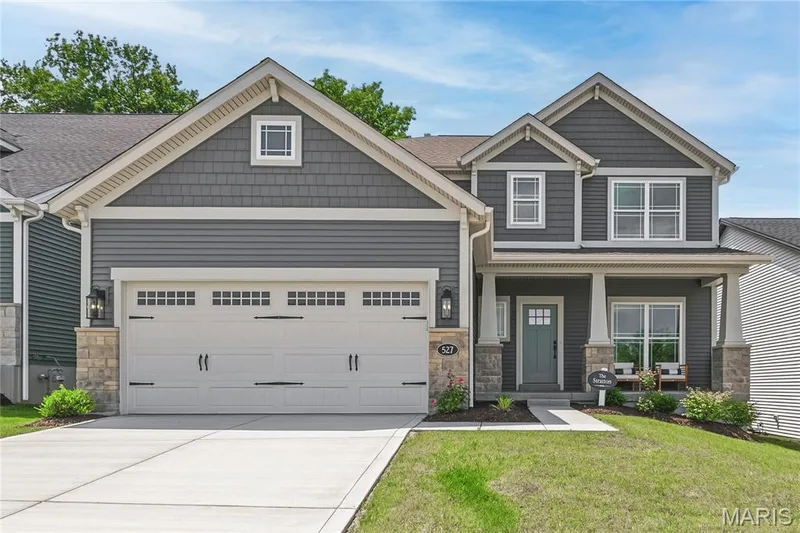
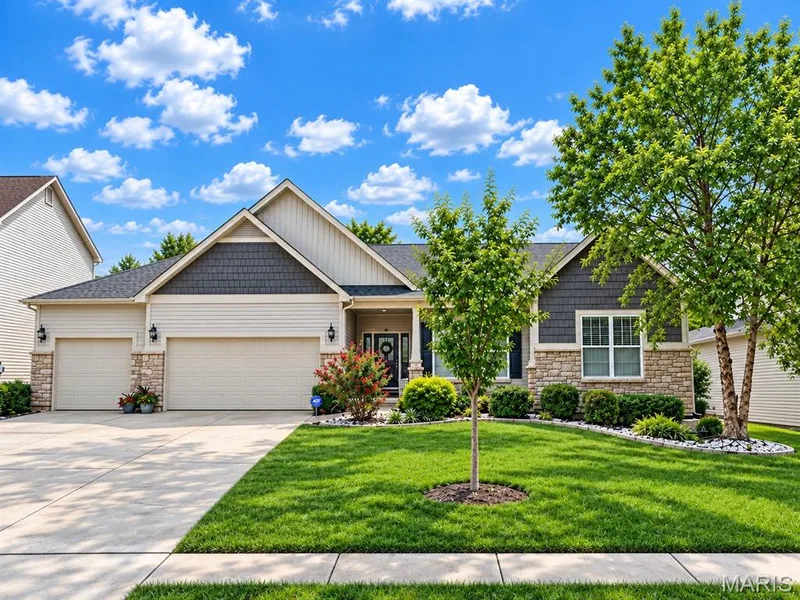
Welcome to this beautifully designed 1.5-story home offering 4 bedrooms, 5 baths, and a 3-car garage, with exceptional space, natural light, and thoughtful features throughout. The inviting main level is filled with natural light and features spacious living areas, a stunning two-sided fireplace that adds warmth and ambiance to both rooms, a large kitchen, and a convenient main-level laundry room. Step outside to the maintenance-free deck, perfect for relaxing or entertaining while enjoying the outdoors without the upkeep. Upstairs, you'll find three generously sized bedrooms, including a Jack-and-Jill bath, plus an additional full bath for added convenience. A large recreation area between the bedrooms provides the perfect space for kids to hang out, play, or create their own retreat. The finished walk-out lower level takes this home to another level! Designed with entertaining and versatility in mind, it features a full kitchen, wine room, hobby room, private office, and dedicated workout room. Whether you're hosting family and friends, working from home, pursuing hobbies, or simply enjoying additional living space, this lower level offers endless possibilities. The walk-out design provides abundant natural light and easy access to the outdoors. With generous living space, 5 baths, abundant storage, a 3-car garage, and an incredible finished walk-out lower level, offers the perfect blend of comfort, functionality, and entertainment. A truly special home with space for everyone and everything, this is one you won't want to miss!
Facts & Features
Interior
9
- Bedrooms
- 4
- Full bathrooms
- 3
- Half bathrooms
- 2
- Living area
- 4,586 sqft
- Heating
- Forced Air, Gas
- Cooling
- Ceiling Fan(s), Central Air, Electric, Exhaust Fan, Gas
- Fireplaces
- 1
- Basement
- 8 ft + Pour, Bathroom, Concrete, Daylight/Lookout, Full, Storage Space, Sump Pump, Walk-Out Access
- Appliances
- Dishwasher, Disposal, Exhaust Fan, Ice Maker, Microwave, Refrigerator, Gas Water Heater
Property
6
- Property type
- Single Family Residence
- Architectural style
- Traditional
- Year built
- 2006
- Lot size
- 0.28 acres
- Lot features
- Other
- Garage spaces
- 3
Utilities
2
- Water source
- Public
- Sewer
- Public Sewer
Community & Financial
6
- Subdivision
- Bradford Heights #1
- County
- St. Charles
- HOA fee
- $150 annually
- Annual taxes (2025)
- $6,477
- Price per sqft
- $131
- Days on market
- 6
Schools
District: Ft. Zumwalt R-II
- Elementary
- Progress South Elem.
- Middle
- Ft. Zumwalt South Middle
- High
- Ft. Zumwalt South High
School assignments are provided by the listing and can change; verify with the district.
Listed by Coldwell Banker Realty - Gundaker · MLS# 26064019 · 636-561-1000 · Active
Location
Click the map to zoom with your scroll wheel
No obligation. One of our agents will confirm a time that works for you.
Similar Homes