Coming Soon12 days on market
$354,900
104 Peruque Estates Lane, Wentzville, MO 63385
3
3.5
2,335
No obligation. One of our agents will confirm a time that works for you.
- Lot size
- 0.11 acres
- Year built
- 2015
- Days on market
- 12 days
- Property type
- Single Family Residence
- HOA
- $225/yr HOA
- Price per sqft
- $152
What's Special
Traditional2-Car GarageBasementPeruque Hills Estates #3
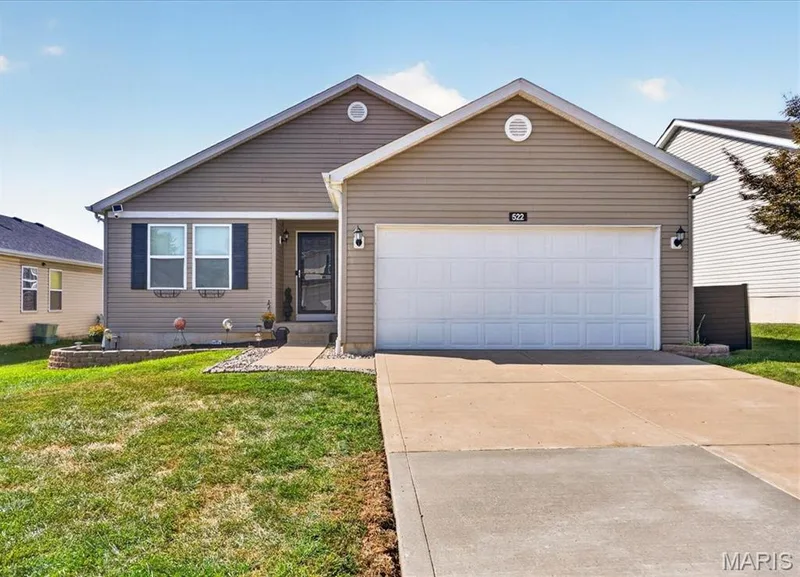
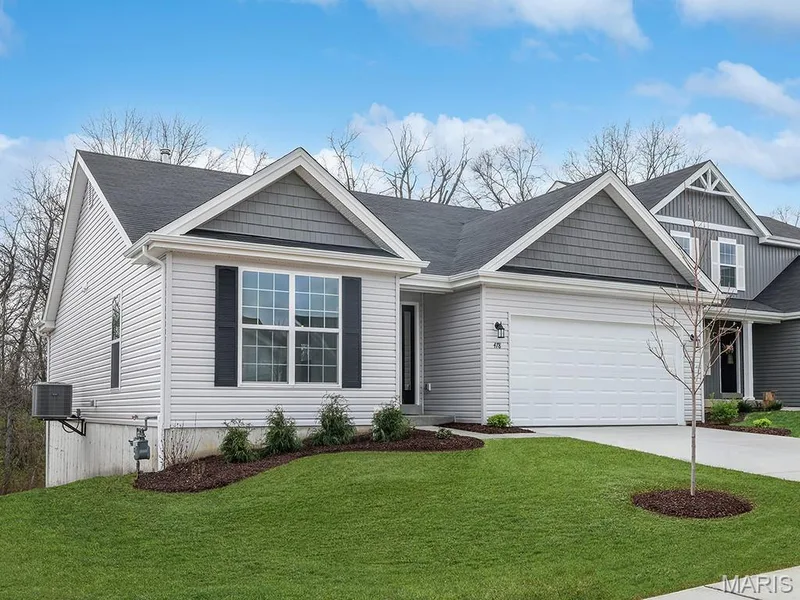
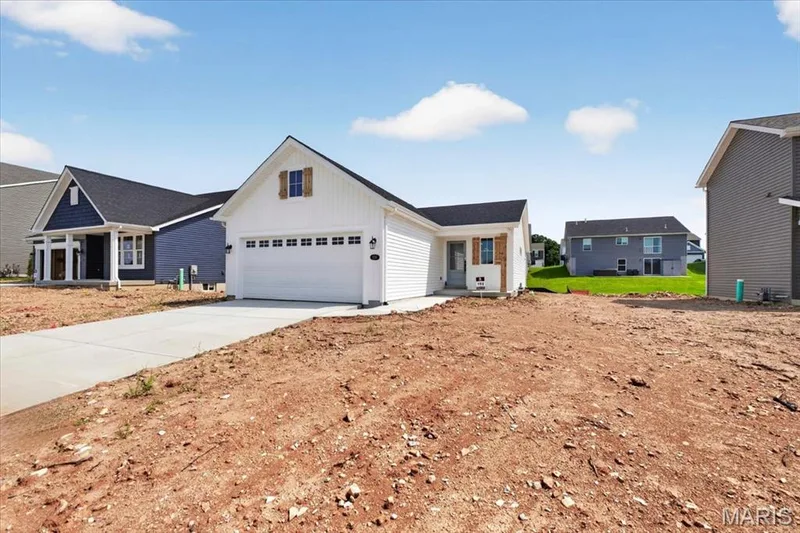
Spacious 2 Story home in Wentzville off Z close to everything. Entering the home a spacious great room greets you! This home features a luxury kitchen with center island, ample counter space, and plenty of cabinets! Breakfast room flows to a fenced in lot and patio! You will also find main floor laundry and half bath on the main level. Upstairs find 3 spacious bedrooms. The primary offers a luxury bath with sep tub/shower, and walk in closets. The secondary bedrooms are spacious as well! The lower level is a true ext of your home with a large family room, den, and 3rd full bath. This home is off Hwy Z and just seconds from everything!
Facts & Features
Interior
8
- Bedrooms
- 3
- Full bathrooms
- 3
- Half bathrooms
- 1
- Living area
- 2,335 sqft
- Heating
- Forced Air
- Cooling
- Central Air
- Basement
- Bathroom, Partially Finished, Full
- Appliances
- Dishwasher, Disposal, Range, Refrigerator
Property
7
- Property type
- Single Family Residence
- Architectural style
- Traditional
- Year built
- 2015
- Lot size
- 0.11 acres
- Lot features
- Level
- Garage spaces
- 2
- Waterfront
- No
Utilities
2
- Water source
- Public
- Sewer
- Public Sewer
Community & Financial
6
- Subdivision
- Peruque Hills Estates #3
- County
- St. Charles
- HOA fee
- $225 annually
- Annual taxes (2025)
- $4,045
- Price per sqft
- $152
- Days on market
- 12
Schools
District: Wentzville R-IV
- Elementary
- Stone Creek Elem.
- Middle
- Wentzville Middle
- High
- Timberland High
School assignments are provided by the listing and can change; verify with the district.
Listed by Coldwell Banker Realty - Gundaker · MLS# 26053778 · 636-441-1360 · Coming Soon
Location
Click the map to zoom with your scroll wheel
No obligation. One of our agents will confirm a time that works for you.
Similar Homes