Pending5 days on market
$500,000
1049 Cambridge Way Drive, Chesterfield, MO 63017
3
3
2,740
No obligation. One of our agents will confirm a time that works for you.
- Lot size
- 0.1 acres
- Year built
- 1999
- Days on market
- 5 days
- Property type
- Single Family Residence
- HOA
- $190/mo HOA
- Price per sqft
- $182
What's Special
RanchTraditional2 Fireplaces2-Car GarageBasementCambridge Cove
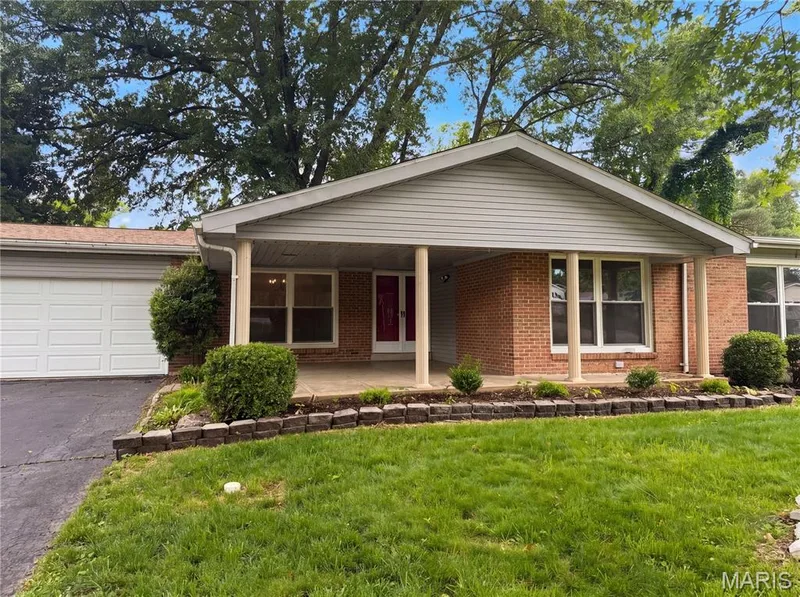
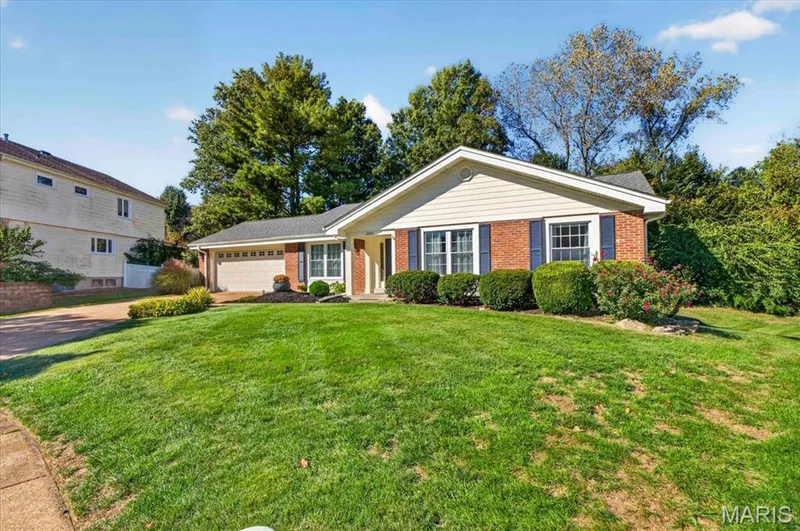
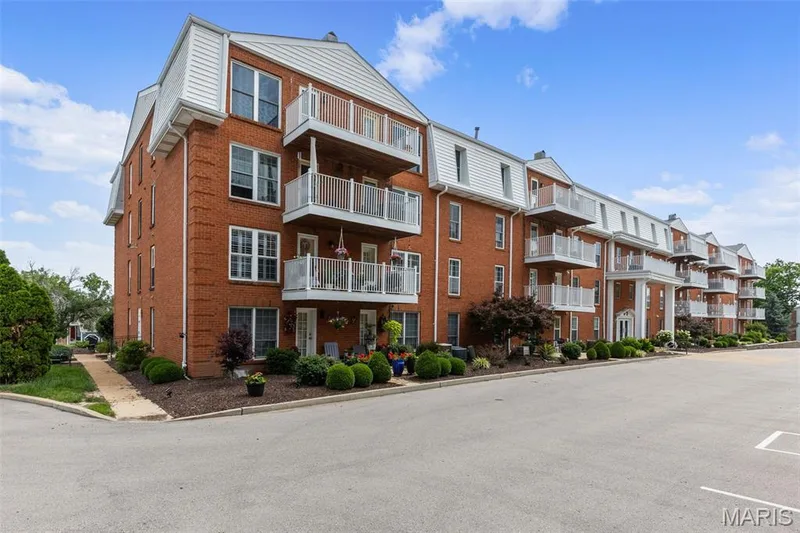
Exceptional villa living awaits in sought-after Cambridge Cove. Tucked away on a quiet cul-de-sac and served by the award-winning Parkway School District, this elegant residence offers a rare combination of sophistication, comfort, and low-maintenance living. A dramatic vaulted great room anchored by a gas fireplace creates an inviting gathering space, while its versatile design easily accommodates formal dining. The light-filled eat-in kitchen is beautifully appointed with white cabinetry, quartz countertops, stainless steel appliances, and generous space for casual dining and entertaining. The main-level primary suite serves as a private retreat, featuring a spacious walk-in closet and a luxurious bath with dual vanities, a soaking tub, and separate shower. Main-floor laundry adds everyday convenience, while a new roof and gutters (2026) provide added peace of mind. The finished walkout lower level is designed for entertaining and relaxation, offering a spacious recreation area with surround sound, a wet bar, a third bedroom, and a full bath - ideal for guests or extended stays. Step outside to a private patio overlooking the serene surroundings. Enjoy a truly carefree lifestyle with lawn care and snow removal included in the low monthly HOA fee. This is a rare opportunity to enjoy refined villa living in one of Chesterfield's most desirable communities.
Facts & Features
Interior
8
- Bedrooms
- 3
- Full bathrooms
- 3
- Living area
- 2,740 sqft
- Heating
- Forced Air, Natural Gas
- Cooling
- Central Air, Electric
- Fireplaces
- 2
- Basement
- Bathroom, Concrete, Partially Finished, Full, Sleeping Area, Sump Pump, Walk-Out Access
- Appliances
- Stainless Steel Appliance(s), Gas Cooktop, Dishwasher, Disposal, Plumbed For Ice Maker, Electric Oven
Property
6
- Property type
- Single Family Residence
- Architectural style
- Ranch, Traditional
- Year built
- 1999
- Lot size
- 0.1 acres
- Lot features
- Cul-De-Sac, Level
- Garage spaces
- 2
Utilities
2
- Water source
- Public
- Sewer
- Public Sewer
Community & Financial
6
- Subdivision
- Cambridge Cove
- County
- St. Louis
- HOA fee
- $190 monthly
- Annual taxes (2025)
- $4,728
- Price per sqft
- $182
- Days on market
- 5
Schools
District: Parkway C-2
- Elementary
- Shenandoah Valley Elem.
- Middle
- Central Middle
- High
- Parkway Central High
School assignments are provided by the listing and can change; verify with the district.
Listed by EXP Realty, LLC · MLS# 26037946 · 866-224-1761 · Pending
Location
Click the map to zoom with your scroll wheel
No obligation. One of our agents will confirm a time that works for you.
Similar Homes