Coming SoonListed today
$270,000
107 Clear Creek Drive, O'Fallon, MO 63366
3
1.5
2,002
No obligation. One of our agents will confirm a time that works for you.
- Lot size
- 0.1607 acres
- Year built
- 1973
- Days on market
- Listed today
- Property type
- Single Family Residence
- HOA
- Not listed
- Price per sqft
- $135
What's Special
Traditional2-Car GarageBasementPebble Brook #1
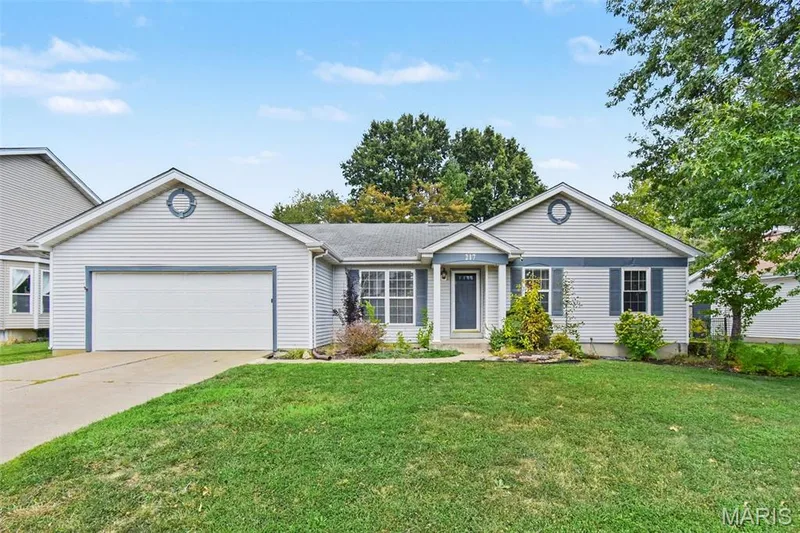
Loaded with fantastic features and plenty of room to spread out, this three-bedroom, 1.5 bathroom O’Fallon home is one you won’t want to miss! Offering over 2,000 square feet of living space, this attractive property boasts plenty of curb appeal, a welcoming front porch perfect for morning coffee, a spacious two-car garage, and a large fenced backyard with a nice-sized deck and screened-in porch—wonderful spaces to relax and enjoy the outdoors. The interior welcomes you with a spacious family room featuring attractive laminate flooring, lots of natural ight and plenty of room to gather. The lovely kitchen offers abundant cabinetry, generous counter space, and nice appliances, making meal preparation a breeze. Just around the corner, the dining room features French doors leading to the screened-in porch, creating a great setting for everyday meals or entertaining. The main level also includes two nicely sized guest bedrooms, a full bathroom, and a comfortable primary suite with a convenient half-bath en suite. The finished lower level adds an impressive amount of additional living space with a huge entertainment room featuring tile flooring and a cozy reading nook. You’ll also find a spacious bonus bedroom, offering flexibility for guests, a home office, or hobbies. A large storage area provides plenty of room for all your extras. Location, location, location! This home is conveniently located close to Hwy K, Hwy 70 and 364 with tons of shopping, restaurants and entertainment close by. With its generous living spaces, versatile finished lower level, fantastic outdoor amenities and fantastic location, this home offers a wonderful combination of comfort, functionality, and room to enjoy!
Facts & Features
Interior
8
- Bedrooms
- 3
- Full bathrooms
- 1
- Half bathrooms
- 1
- Living area
- 2,002 sqft
- Heating
- Forced Air, Natural Gas
- Cooling
- Ceiling Fan(s), Central Air, Electric
- Basement
- Partially Finished
- Appliances
- Dishwasher, Disposal, Microwave, Electric Oven, Electric Range, Refrigerator, Gas Water Heater
Property
6
- Property type
- Single Family Residence
- Architectural style
- Traditional
- Year built
- 1973
- Lot size
- 0.1607 acres
- Lot features
- Back Yard
- Garage spaces
- 2
Utilities
2
- Water source
- Public
- Sewer
- Public Sewer
Community & Financial
5
- Subdivision
- Pebble Brook #1
- County
- St. Charles
- Annual taxes (2025)
- $2,934
- Price per sqft
- $135
- Days on market
- 0
Schools
District: Ft. Zumwalt R-II
- Elementary
- Rock Creek Elem.
- Middle
- Ft. Zumwalt West Middle
- High
- Ft. Zumwalt West High
School assignments are provided by the listing and can change; verify with the district.
Listed by Keller Williams Realty West · MLS# 26069595 · 636-229-8500 · Coming Soon
Location
Click the map to zoom with your scroll wheel
No obligation. One of our agents will confirm a time that works for you.
Similar Homes