Active47 days on market
$436,770
10949 S Providence Drive, Foristell, MO 63348
3
2
1,480
No obligation. One of our agents will confirm a time that works for you.
- Lot size
- Not listed
- Year built
- 2026
- Days on market
- 47 days
- Property type
- Single Family Residence
- HOA
- $250/yr HOA
- Price per sqft
- $295
What's Special
New ConstructionCraftsman3-Car GarageBasementProvidence Estates
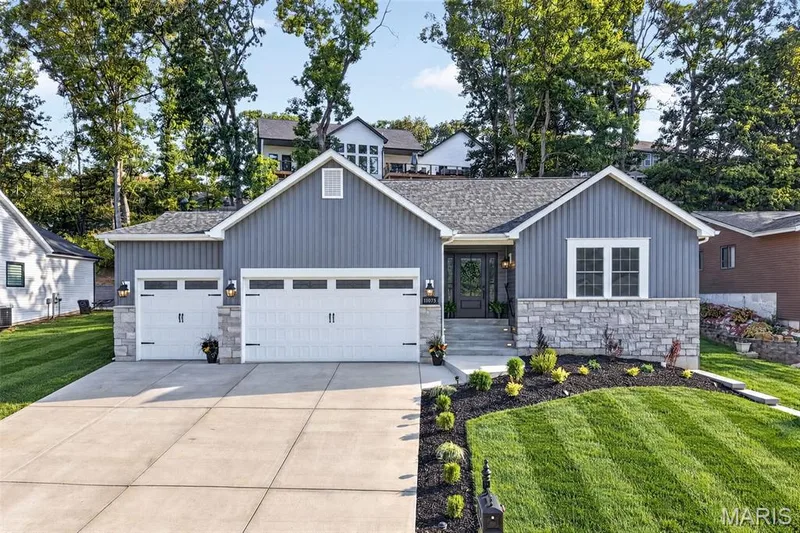
Under Construction in Providence Estates! Welcome home to the Savoy, a beautifully designed new construction ranch by Rolwes Company in Foristell, Missouri. Thoughtfully crafted for today’s lifestyle, this home combines an open-concept layout, modern finishes, and functional spaces designed for comfortable everyday living. The main level offers a bright, seamless flow from the foyer into the kitchen, dining area, and vaulted great room, creating an inviting space for relaxing and entertaining. The kitchen is beautifully appointed with 42" cabinetry, quartz countertops, a large center island, stainless steel appliances, and stylish black finishes. Just off the dining area, a 12' x 16' composite deck extends the living space outdoors and provides the perfect setting for morning coffee, entertaining, or enjoying the backyard. The private owner’s suite offers a relaxing retreat with a deluxe owner’s bath featuring a marble walk-in shower with built-in bench and dual vanity sinks. Additional bedrooms provide flexible space for family, guests, a home office, or hobbies. The unfinished walkout lower level includes a three-piece bath rough-in and offers excellent potential for future living space. A 3-car front-entry garage provides additional parking and storage, while the thoughtfully selected exterior finishes create beautiful curb appeal. Located in desirable Providence Estates, this Savoy delivers the comfort, style, and quality craftsmanship of a brand-new Rolwes Company home. Contact us today for more information, current incentives, and availability!
Facts & Features
Interior
7
- Bedrooms
- 3
- Full bathrooms
- 2
- Living area
- 1,480 sqft
- Heating
- Forced Air
- Cooling
- Central Air
- Basement
- 8 ft + Pour, Concrete, Egress Window, Full, Roughed-In Bath, Sump Pump, Unfinished, Walk-Out Access
- Appliances
- Electric Cooktop, Dishwasher, Disposal, Microwave, Oven, Range
Property
5
- Property type
- Single Family Residence
- Architectural style
- Craftsman
- Year built
- 2026
- Lot features
- Back Yard, Front Yard
- Garage spaces
- 3
Utilities
2
- Water source
- Public
- Sewer
- Public Sewer
Community & Financial
5
- Subdivision
- Providence Estates
- County
- Warren
- HOA fee
- $250 annually
- Price per sqft
- $295
- Days on market
- 47
Schools
District: Wright City R-II
- Elementary
- Wright City East/West
- Middle
- Wright City Middle
- High
- Wright City High
School assignments are provided by the listing and can change; verify with the district.
Listed by Realty Shop · MLS# 26052231 · 314-372-0324 · Active
Location
Click the map to zoom with your scroll wheel
No obligation. One of our agents will confirm a time that works for you.
Similar Homes