Under Contract2 days on market
$440,000
11 Lambeth Lane, Dardenne Prairie, MO 63368
3
3
2,800
No obligation. One of our agents will confirm a time that works for you.
- Lot size
- Not listed
- Year built
- 2005
- Days on market
- 2 days
- Property type
- Single Family Residence
- HOA
- $326/mo HOA
- Price per sqft
- $157
What's Special
RanchTraditional1 Fireplace2-Car GarageBasementVlgs At Bainbridge Edenshire Village #33
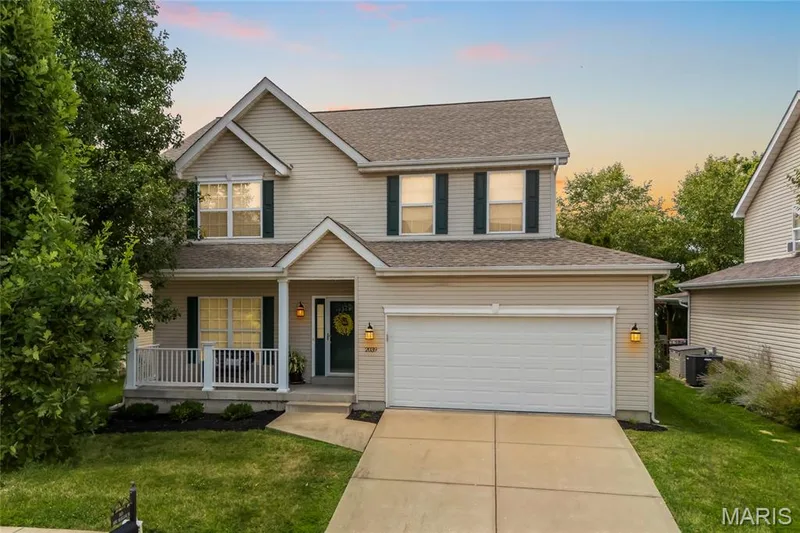
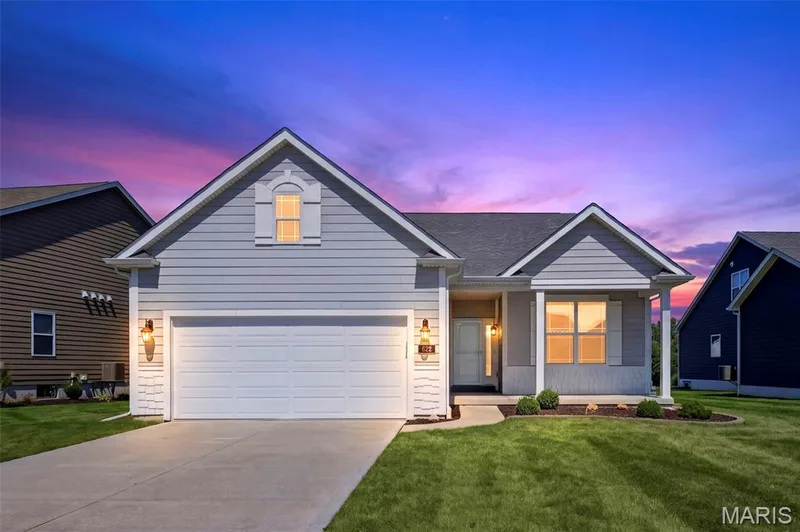
Welcome to this immaculate, freestanding ranch villa in the desirable Bainbridge subdivision! A warm and inviting front porch leads to a beautiful beveled-glass entry door with matching sidelights. Step inside the spacious foyer, where gorgeous hand-scraped wood flooring flows throughout much of the home. The open great room features a striking wall of windows with cordless blinds, filling the space with natural light. The updated kitchen boasts a 15-foot vaulted ceiling, luxury vinyl tile flooring, 42-inch maple cabinetry, stainless steel appliances, honed granite countertops, ceramic tile backsplash and a center island that comfortably seats four—the perfect place to begin your weekday or weekend mornings. The separate dining room features a 12-foot vaulted ceiling and a sliding glass door that opens to the deck with stairs leading to the backyard. The main level offers a desirable split two-bedroom floor plan. Privately situated at the rear of the home, the primary suite includes an updated bath with luxury vinyl tile, a custom mirror, walk-in closet, oversized shower, and relaxing soaking tub. Just wait until you see the beautifully finished lower level! The spacious 30-by-28-foot family room features a freestanding gas fireplace and wet bar with a refrigerator—an ideal setting for entertaining and celebrating holidays with family and friends. A third bedroom and full bath complete this fantastic living space. The walkout lower level leads to a covered patio and a 20' x 16' fenced area perfect for your garden or pup. Additional updates include a Roof in 2019, and HVAC in 2019. The community offers an in-ground pool, clubhouse, scenic walking trails, and ponds. Conveniently located on a quiet cul-de-sac and close to restaurants & shopping. Why wait to build when you can enjoy nearly 2,800 square feet of beautifully finished, move-in-ready living space right now?
Facts & Features
Interior
8
- Bedrooms
- 3
- Full bathrooms
- 3
- Living area
- 2,800 sqft
- Heating
- Forced Air, Natural Gas
- Cooling
- Ceiling Fan(s), Electric
- Fireplaces
- 1
- Basement
- 8 ft + Pour, Bathroom, Concrete, Partially Finished, Full, Sleeping Area, Storage Space, Walk-Out Access
- Appliances
- Gas Cooktop, Dishwasher, Disposal, Exhaust Fan, Refrigerator
Property
6
- Property type
- Single Family Residence
- Architectural style
- Ranch, Traditional
- Year built
- 2005
- Lot features
- Adjoins Common Ground, Cul-De-Sac, Sprinklers In Front, Sprinklers In Rear
- Garage spaces
- 2
- Waterfront
- No
Utilities
2
- Water source
- Public
- Sewer
- Public Sewer
Community & Financial
6
- Subdivision
- Vlgs At Bainbridge Edenshire Village #33
- County
- St. Charles
- HOA fee
- $326 monthly
- Annual taxes (2025)
- $4,110
- Price per sqft
- $157
- Days on market
- 2
Schools
District: Wentzville R-IV
- Elementary
- Prairie View Elem.
- Middle
- Frontier Middle
- High
- Liberty
School assignments are provided by the listing and can change; verify with the district.
Listed by Alexander Realty Inc · MLS# 26059099 · 636-669-1717 · Active Under Contract
Location
Click the map to zoom with your scroll wheel
No obligation. One of our agents will confirm a time that works for you.
Similar Homes