Active6 days on market
$499,900
111 Cabot Court, Wentzville, MO 63385
3
3
2,644
No obligation. One of our agents will confirm a time that works for you.
- Lot size
- 0.1571 acres
- Year built
- 2019
- Days on market
- 6 days
- Property type
- Villa
- HOA
- $198/mo HOA
- Price per sqft
- $189
What's Special
Ranch1 Fireplace2-Car GarageBasementRenaissance Crossing
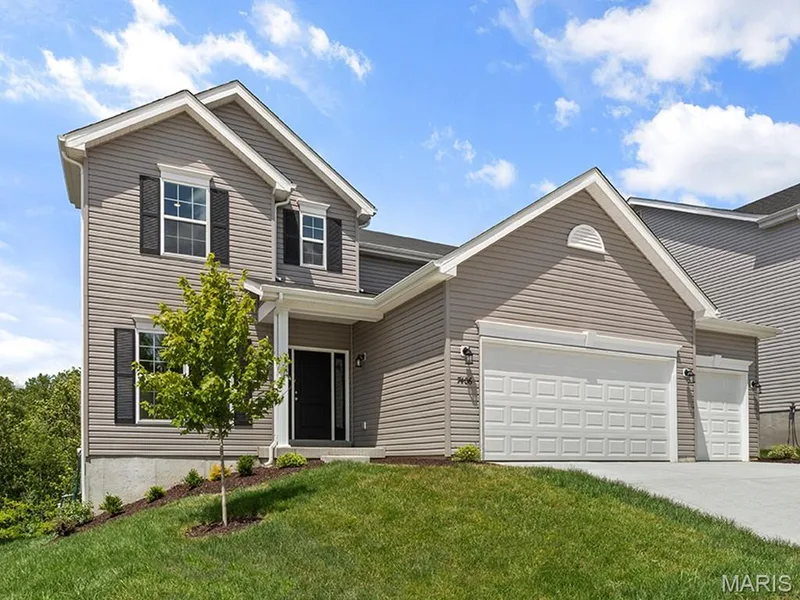
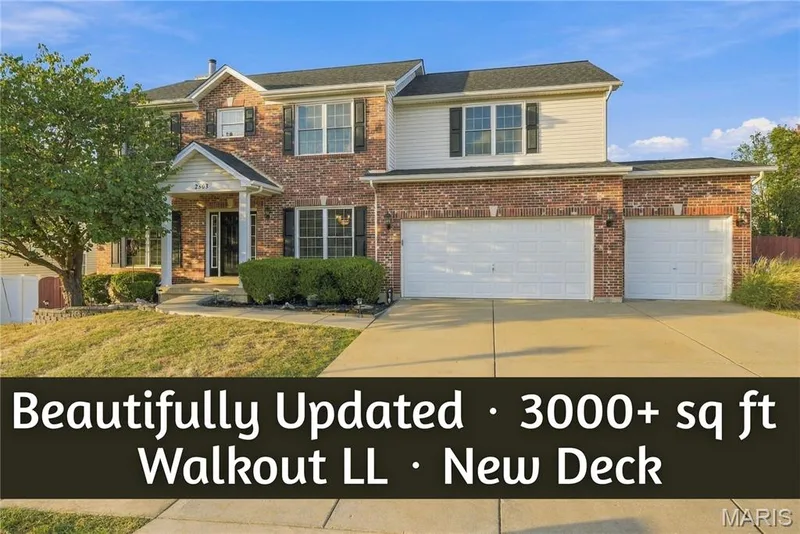
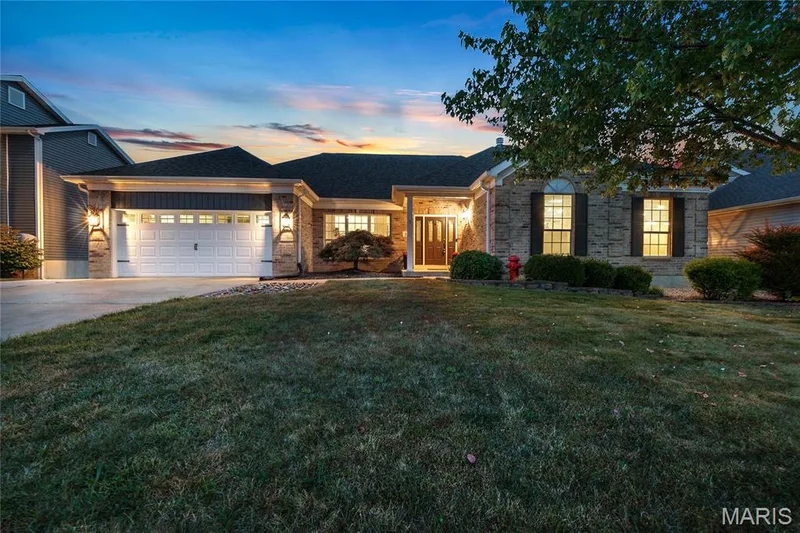
**BETTER THAN NEW** **COMPLETELY UPDATED, DESIGNER-ENHANCED VILLA OFFERING CAREFREE LIVING!** Just moments from Bear Creek Golf Course, this beautifully renewed home offers the perfect blend of luxury, comfort, and convenience! A welcoming foyer opens to a bright, spacious, open-concept design featuring soaring vaulted ceilings, abundant natural light, and stylish upgrades throughout. A versatile flex room, currently used as a home office, offers endless possibilities for formal dining or an additional main-floor bedroom. The stunning kitchen showcases 42” staggered soft-close cabinetry, granite countertops, tile backsplash, under-cabinet lighting, walk-in pantry, NEW premium appliances, and an expansive island with NEW sink, flowing seamlessly into a casual dining area. Enjoy peaceful evening sunsets from your screened-in deck featuring a vaulted ceiling, ceiling fan, privacy screening, and fresh paint. A gorgeous NEW stone fireplace with wood mantel creates a stunning focal point, adding warmth and elegance to the main living area. Retreat to the luxurious primary suite featuring vaulted ceilings, NEW carpeting, and a generous walk-in closet. The beautifully enhanced designer bath boasts NEW flooring, updated lighting and fixtures, a stunning accent wall, adult-height double vanities, walk-in shower, linen closet, and skylight tunnel filling the space with natural light. The conveniently located laundry/mudroom features NEW flooring and dual access from the primary suite and 2-car garage. A beautifully updated guest bath completes the main level. Modern stair spindles lead to the finished lower level, offering a spacious family room with lookout windows, private guest suite with walk-in closet, and generous unfinished storage with endless possibilities for future customization. Built by Bridgewater Communities and conveniently located just minutes from Wentzville Parkway shopping, dining, and amenities. **ALL THE BEAUTY OF A NEW HOME, ALL THE UPGRADES ALREADY DONE—WITHOUT THE WAIT OR EXPENSE OF NEW CONSTRUCTION!** Don't wait for this one! OPEN HOUSE SUNDAY OCT. 18TH 1PM-3PM
Facts & Features
Interior
8
- Bedrooms
- 3
- Full bathrooms
- 3
- Living area
- 2,644 sqft
- Heating
- Natural Gas
- Cooling
- Central Air, Electric, ENERGY STAR Qualified Equipment, Humidity Control
- Fireplaces
- 1
- Basement
- 8 ft + Pour, Bathroom, Daylight/Lookout, Egress Window, Finished, Partially Finished, Interior Entry, Sleeping Area, Storage Space, Sump Pump, Walk-Up Access
- Appliances
- ENERGY STAR Qualified Appliances, Stainless Steel Appliance(s), Electric Cooktop, Induction Cooktop, ENERGY STAR Qualified Dishwasher, Disposal, ENERGY STAR Qualified Freezer, Instant Hot Water, Humidifier, Ice Maker, Microwave, Built-In Electric Oven, Convection Oven, Refrigerator, Washer/Dryer, Gas Water Heater
Property
7
- Property type
- Villa
- Architectural style
- Ranch
- Year built
- 2019
- Lot size
- 0.1571 acres
- Lot features
- Adjoins Common Ground, Cul-De-Sac, Front Yard, Infill Lot, Landscaped, Sprinklers In Front, Sprinklers In Rear, Views
- Garage spaces
- 2
- Waterfront
- No
Utilities
2
- Water source
- Public
- Sewer
- Public Sewer
Community & Financial
6
- Subdivision
- Renaissance Crossing
- County
- St. Charles
- HOA fee
- $198 monthly
- Annual taxes (2025)
- $4,579
- Price per sqft
- $189
- Days on market
- 6
Schools
District: Wentzville R-IV
- Elementary
- Journey Elem.
- Middle
- North Point Middle
- High
- North Point
School assignments are provided by the listing and can change; verify with the district.
Listed by Fox & Riley Real Estate · MLS# 26057737 · 636-379-2378 · Active
Location
Click the map to zoom with your scroll wheel
No obligation. One of our agents will confirm a time that works for you.
Similar Homes