Under Contract2 days on market
$324,900
1124 Piepers Glen Lane #17B, O'Fallon, MO 63366
3
3
2,490
No obligation. One of our agents will confirm a time that works for you.
- Lot size
- Not listed
- Year built
- 2001
- Days on market
- 2 days
- Property type
- Villa
- HOA
- $100/mo HOA
- Price per sqft
- $130
What's Special
Ranch2 Fireplaces2-Car GarageBasementPiepers Glen
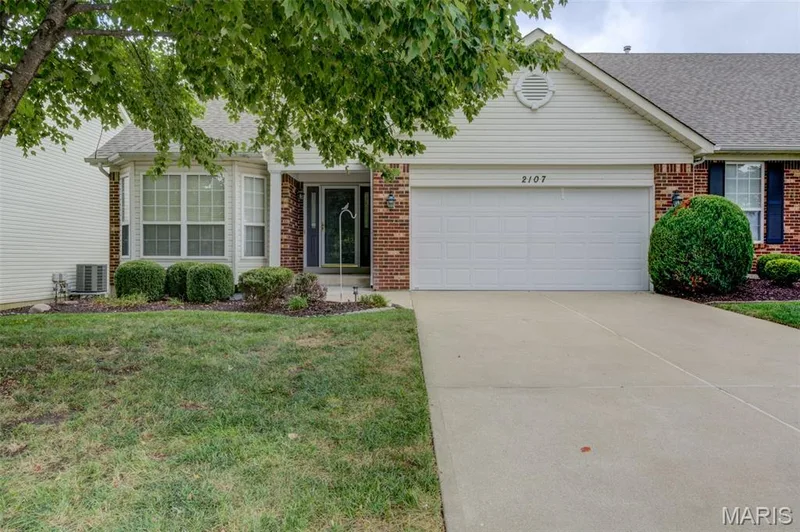
Searching for the ideal villa with low owner maintenance and not sacrifice on interior space and features? This home is a must see. Excellent open space rooms with natural light and vaulted and coffered ceilings. Open great room and dining area accommodates full size table and is flexible with furniture and future use. Don't miss the warm window flanked gas fireplace. Cozy breakfast area has the bay window and door leading to a bright comfortable sunroom for a.m. coffee as well as a 14'X 10' composite deck for warm sunshine and room for the grill master. There is also steps to the rear yard. Seamless plank vinyl flooring joins most of the main floor rooms including the kitchen with tile backsplash and an exceptional size pantry. The spacious laundry room features extra wall cabinets and coat closet. Great size 2nd bedroom with walk in closet and a private pocket door to the hall bath allow privacy for guests. Hall bath features full size no tub stand up shower. Comfortable primary bedroom has raised coffered ceiling and large walk in closet as well. Primary bath offers separate oversize shower and soaking tub and full length vanity. The truly special feature of this magnificent home is the finished lower level. Decend into a huge open family room with large look out windows and a second gas fireplace. There are endless opportunities for this wonderful space. Also, see the 3rd private bedroom with a third walk in closet is across from the third full bath! This home has the best space and features in the subdivision. Please come out and see for yourself.
Facts & Features
Interior
8
- Bedrooms
- 3
- Full bathrooms
- 3
- Living area
- 2,490 sqft
- Heating
- Forced Air, Natural Gas
- Cooling
- Ceiling Fan(s), Electric, Gas
- Fireplaces
- 2
- Basement
- 8 ft + Pour, Daylight/Lookout, Partially Finished
- Appliances
- Dishwasher, Disposal, Microwave, Built-In Electric Range, Refrigerator, Gas Water Heater
Property
5
- Property type
- Villa
- Architectural style
- Ranch
- Year built
- 2001
- Lot features
- Front Yard
- Garage spaces
- 2
Utilities
2
- Water source
- Public
- Sewer
- Public Sewer
Community & Financial
6
- Subdivision
- Piepers Glen
- County
- St. Charles
- HOA fee
- $100 monthly
- Annual taxes (2025)
- $3,607
- Price per sqft
- $130
- Days on market
- 2
Schools
District: Ft. Zumwalt R-II
- Elementary
- Westhoff Elem.
- Middle
- Ft. Zumwalt North Middle
- High
- Ft. Zumwalt North High
School assignments are provided by the listing and can change; verify with the district.
Listed by ReeceNichols Real Estate · MLS# 26069551 · 636-343-7800 · Active Under Contract
Location
Click the map to zoom with your scroll wheel
No obligation. One of our agents will confirm a time that works for you.
Similar Homes