Pending3 days on market
$270,000
1129 Yorktown Drive, St Charles, MO 63303
3
2.5
1,546
No obligation. One of our agents will confirm a time that works for you.
- Lot size
- 0.2497 acres
- Year built
- 1972
- Days on market
- 3 days
- Property type
- Single Family Residence
- HOA
- $0 None HOA
- Price per sqft
- $175
What's Special
Split LevelTraditional1 Fireplace2-Car GarageBasementArlington Heights #3
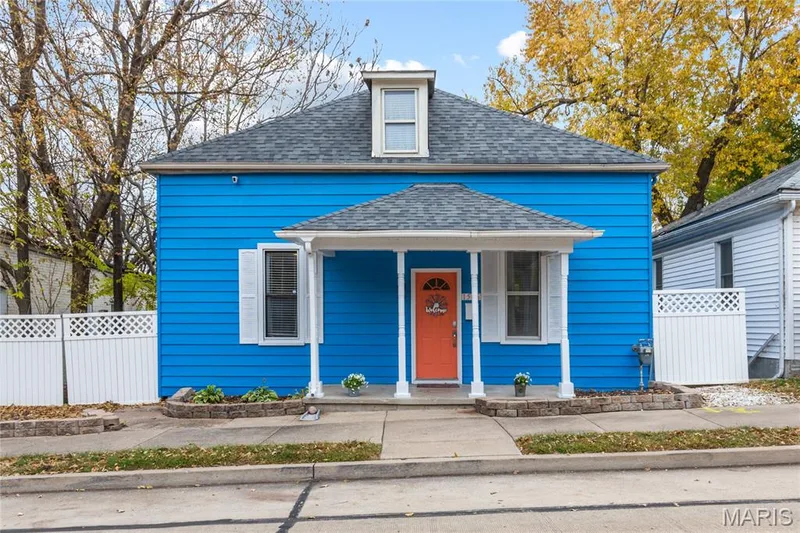
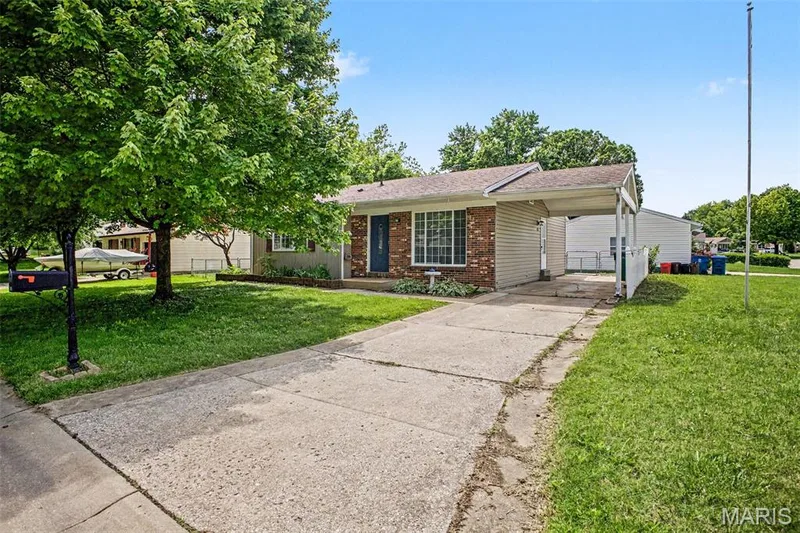
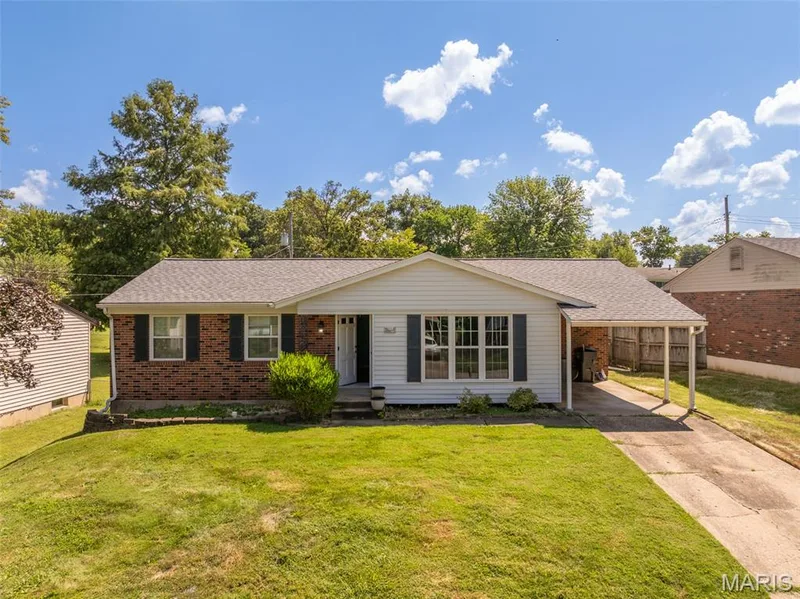
This 3-bedroom, 2.5-bath home has a cozy feel and plenty of space to make your own. The finished lower level gives you another place to spread out, with a fireplace that makes it a great spot for movie nights, game days, or relaxing after a long day. Out back, you’ve got a huge, flat, fenced yard with room to actually enjoy it. Let the dogs run, have friends over for a cookout, or set up the backyard however you want without working around a slope. There’s space for a little bit of everything. You’re also close to the highways, making it easy to get where you need to go. A comfortable home, a backyard you’ll use, and a location that makes day-to-day life a little easier. Schedule your private showing today!
Facts & Features
Interior
8
- Bedrooms
- 3
- Full bathrooms
- 2
- Half bathrooms
- 1
- Living area
- 1,546 sqft
- Heating
- Forced Air
- Cooling
- Central Air
- Fireplaces
- 1
- Basement
- Bathroom, Partially Finished
Property
6
- Property type
- Single Family Residence
- Architectural style
- Split Level, Traditional
- Year built
- 1972
- Lot size
- 0.2497 acres
- Lot features
- Level
- Garage spaces
- 2
Utilities
2
- Water source
- Public
- Sewer
- Public Sewer
Community & Financial
6
- Subdivision
- Arlington Heights #3
- County
- St. Charles
- HOA fee
- $0 none
- Annual taxes (2025)
- $2,913
- Price per sqft
- $175
- Days on market
- 3
Schools
District: Francis Howell R-III
- Elementary
- Castlio Elem.
- Middle
- Barnwell Middle
- High
- Francis Howell North High
School assignments are provided by the listing and can change; verify with the district.
Listed by Mac Realty Group · MLS# 26061916 · 636-795-6267 · Pending
Location
Click the map to zoom with your scroll wheel
No obligation. One of our agents will confirm a time that works for you.
Similar Homes