Pending19 days on market
$365,000
113 El Perro Drive, St Peters, MO 63376
3
2
1,824
No obligation. One of our agents will confirm a time that works for you.
- Lot size
- 0.18 acres
- Year built
- 1986
- Days on market
- 19 days
- Property type
- Single Family Residence
- HOA
- Not listed
- Price per sqft
- $200
What's Special
Split FoyerSplit Level2 Fireplaces2-Car GarageBasementSpanish Trails #4
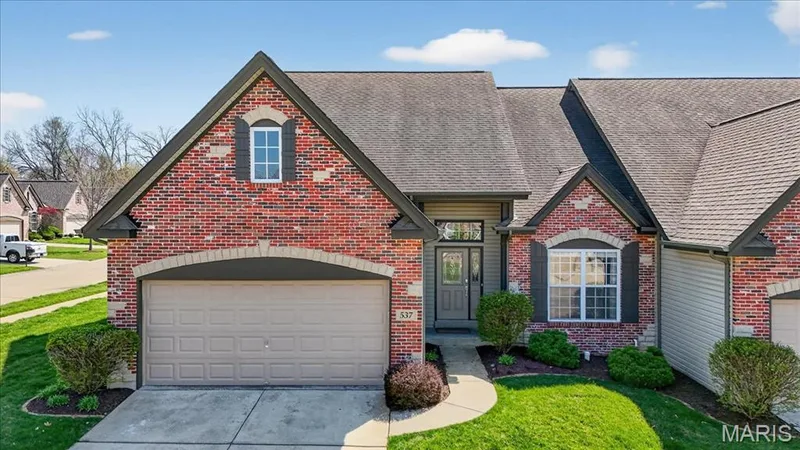
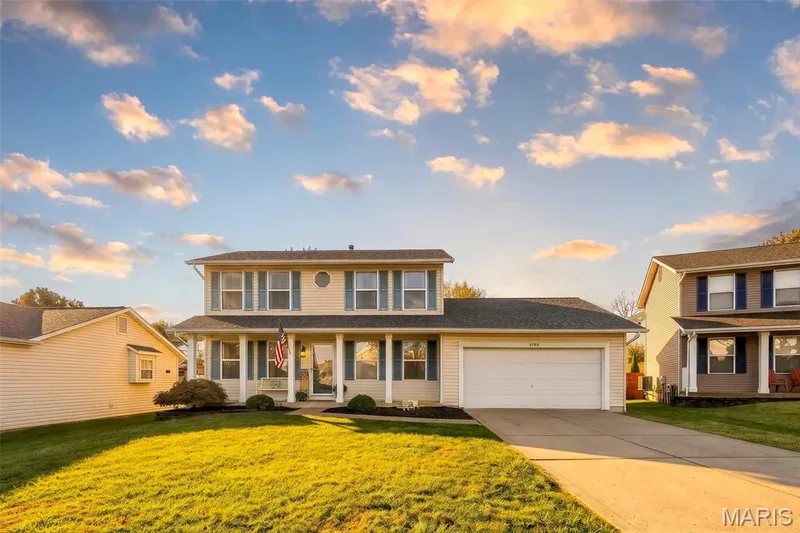
Fully renovated with quality materials and exceptional craftsmanship, this turn-key home is move-in-ready and checks all the boxes! A decorative glass front door welcomes you into a light, bright foyer with custom shiplap and wrought-iron railing. Hand-scraped mahogany engineered hardwood flooring flows throughout the main level. The spacious family room features a stunning floor-to-ceiling stone gas fireplace, while the kitchen boasts solid mahogany raised-panel cabinetry, abundant storage, and a center island. Enjoy seamless indoor-outdoor living with an 8-foot triple-bifold glass door opening to the NEW 23' x 16' TimberTech composite deck with custom LED downlighting! The primary suite impresses with a HUGE 6' x 6' enclosed luxury shower featuring rain shower and wall sprayers, double vanity with granite countertops, and a walk-in closet with built-in shelving. The garage is a rare bonus, featuring fully insulated walls, ceiling and door, separate 200-amp electrical panel, epoxy flooring, metal ceiling with can lighting, and an expanded storage or hangout area. Major updates include high-efficiency furnace and A/C (2023), 50-gallon water heater (2023), newer triple-pane windows, architectural shingle roof (2016), insulated garage door (2022), commercial-style garage opener (2022), and siding updates (2023 & 2026). All appliances stay, including refrigerator, washer and dryer. Backyard swing set and Bosch Mini Split in garage not included, but for sale or seller can remove. Stylish finishes, extensive improvements, and incredible indoor-outdoor living make this one a must-see!
Facts & Features
Interior
8
- Bedrooms
- 3
- Full bathrooms
- 2
- Living area
- 1,824 sqft
- Heating
- Electric, Forced Air
- Cooling
- Ceiling Fan(s), Central Air
- Fireplaces
- 2
- Basement
- 8 ft + Pour, Partially Finished, Sleeping Area, Sump Pump
- Appliances
- Microwave, Gas Range
Property
7
- Property type
- Single Family Residence
- Architectural style
- Split Foyer, Split Level
- Year built
- 1986
- Lot size
- 0.18 acres
- Lot features
- Level
- Garage spaces
- 2
- Waterfront
- No
Utilities
2
- Water source
- Public
- Sewer
- Public Sewer
Community & Financial
5
- Subdivision
- Spanish Trails #4
- County
- St. Charles
- Annual taxes (2025)
- $2,945
- Price per sqft
- $200
- Days on market
- 19
Schools
District: Ft. Zumwalt R-II
- Elementary
- Lewis & Clark Elem.
- Middle
- Ft. Zumwalt South Middle
- High
- Ft. Zumwalt South High
School assignments are provided by the listing and can change; verify with the district.
Listed by SCHNEIDER Real Estate · MLS# 26065653 · 636-345-5323 · Pending
Location
Click the map to zoom with your scroll wheel
No obligation. One of our agents will confirm a time that works for you.
Similar Homes