ActiveListed today
$450,000
115 Timber Trace Crossing, Wentzville, MO 63385
3
2.5
2,671
No obligation. One of our agents will confirm a time that works for you.
- Lot size
- 0.31 acres
- Year built
- 2005
- Days on market
- Listed today
- Property type
- Single Family Residence
- HOA
- $195/yr HOA
- Price per sqft
- $168
What's Special
Ranch1 Fireplace3-Car GarageBasementTimber Trace #1
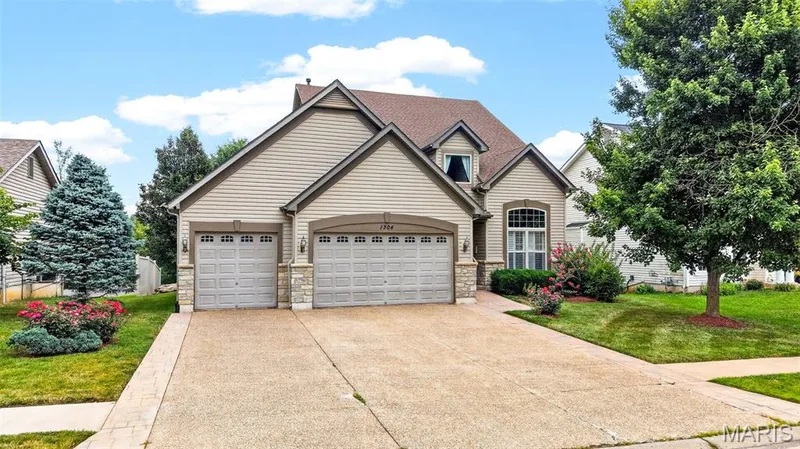
If you've been looking for a spacious ranch home, this one deserves a spot at the top of your list! Finding a ranch home with this much space is a rare opportunity. Add a 3-car garage, private wooded setting, fresh neutral paint throughout, and new carpet in all three bedrooms and the hearth room, and you have a home worth seeing! A welcoming covered front porch leads into a large entry foyer and an impressive main living area. The great room is a standout, with a dramatic wall of windows overlooking the wooded backyard. Natural light fills the space, and the views provide a beautiful backdrop in every season. The kitchen offers the kind of space you've been looking for, with a large center island, abundant cabinetry, plenty of workspace, and a generous pantry. The adjoining breakfast room and spacious hearth room create multiple places to gather, while a door from the hearth room leads to the composite deck. Whether you're enjoying a quiet morning outside or hosting friends and family, the private backyard is a wonderful bonus. The main level also includes a formal dining room, convenient main-floor laundry, and a guest powder room. The primary suite is tucked away for added privacy and features a double door entry, windows overlooking the wooded backyard, an oversized walk-in closet, and a private bath with double sinks, a separate shower, and a whirlpool tub. Two additional generously sized bedrooms, a second full bath, and a flexible bonus room round out the main level. Need a home office, hobby room, playroom, or extra flex space? You've got options! And there's even more room to make this home your own. The unfinished walkout lower level offers tremendous potential for additional living space, a recreation room, home gym, or whatever best fits your needs. It also provides direct access to a large patio and the backyard beyond. Other features include an irrigation system and central vacuum. Ranch homes with this much square footage and so many living spaces are hard to find. If you've been wanting the convenience of main-floor living without sacrificing space, this is one you won't want to overlook. Make time to see it for yourself!
Facts & Features
Interior
9
- Bedrooms
- 3
- Full bathrooms
- 2
- Half bathrooms
- 1
- Living area
- 2,671 sqft
- Heating
- Forced Air, Gas
- Cooling
- Ceiling Fan(s), Central Air
- Fireplaces
- 1
- Basement
- 9 ft + Pour, Full, Roughed-In Bath, Unfinished, Walk-Out Access
- Appliances
- Gas Oven, Gas Range
Property
7
- Property type
- Single Family Residence
- Architectural style
- Ranch
- Year built
- 2005
- Lot size
- 0.31 acres
- Lot features
- Adjoins Common Ground, Adjoins Wooded Area, Sprinklers In Front, Sprinklers In Rear
- Garage spaces
- 3
- Waterfront
- No
Utilities
2
- Water source
- Public
- Sewer
- Public Sewer
Community & Financial
6
- Subdivision
- Timber Trace #1
- County
- St. Charles
- HOA fee
- $195 annually
- Annual taxes (2025)
- $6,363
- Price per sqft
- $168
- Days on market
- 0
Schools
District: Wentzville R-IV
- Elementary
- Heritage Elem.
- Middle
- Wentzville Middle
- High
- Holt Sr. High
School assignments are provided by the listing and can change; verify with the district.
Listed by Keller Williams Realty West · MLS# 26049280 · 636-229-8500 · Active
Location
Click the map to zoom with your scroll wheel
No obligation. One of our agents will confirm a time that works for you.
Similar Homes