Active17 days on market
$1,300,000
117 Trail Creek Court, St Charles, MO 63304
4
4.5
—
No obligation. One of our agents will confirm a time that works for you.
- Lot size
- 1.1245 acres
- Year built
- 2018
- Days on market
- 17 days
- Property type
- Single Family Residence
- HOA
- $1,505/yr HOA
- Price per sqft
- Not listed
What's Special
Ranch1 Fireplace3-Car GarageBasementWoods At Cottleville Trail Amd
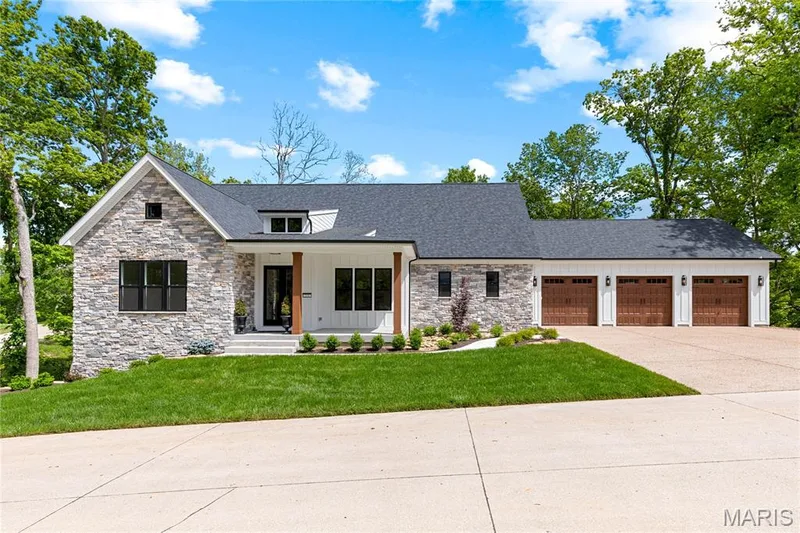
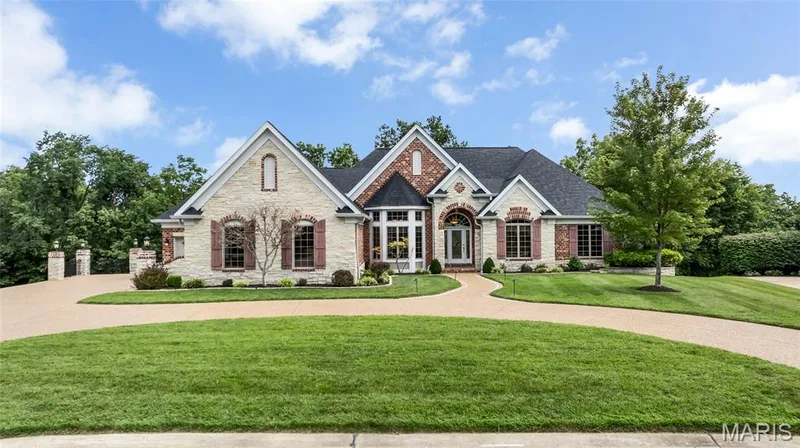
Eight-year-old sprawling ranch style home situated on 1.125 acres in highly sought-after Cottleville area, located on a quiet cul-de-sac and in a golf-cart-friendly area convenient to shopping, dining, parks, entertainment and walking trails. This beautifully maintained home features a desirable split-bedroom floor plan, brick and stone veneer exterior, fiber-cement siding, professional landscaping, irrigation system and gutter guards. The three-car side-entry garage features a durable polymer flake floor coating. The spacious great room boasts soaring ceilings, floor-to-ceiling Pella windows, custom built-in cabinetry and a gas fireplace with wood mantel and granite hearth. The open-concept kitchen offers abundant cabinetry with pull outs, granite countertops, ceramic backsplash, large island with seating, stainless steel appliances, gas cooktop, double wall ovens, pantry and sliding doors to the deck. Gleaming hardwood floors flow throughout the main level. The luxurious primary suite features a bay window and ceiling fan, while the ensuite bath offers dual vanities, oversized shower with bench and two closets, including a large walk-in. Two additional main-level bedrooms each feature private full baths, with one offering a Kohler whirlpool tub. The partially finished lower level includes 9-foot ceilings, luxury vinyl flooring, a spacious bedroom with walk-in closet, wet bar, full bath and ample unfinished space for storage, exercise or future finishing. Sliding glass doors open to a large patio overlooking the private, tree-lined yard. Additional highlights include a spacious main-floor laundry with built-ins, den/study with built-ins, ceiling fans and large windows, pocket doors, neutral décor and abundant storage. Seller is leaving the refrigerator, washer & dryer. This home offers impressive scale while still feeling warm and comfortable
Facts & Features
Interior
8
- Bedrooms
- 4
- Full bathrooms
- 4
- Half bathrooms
- 1
- Heating
- Forced Air, Gas
- Cooling
- Ceiling Fan(s), Central Air, Electric
- Fireplaces
- 1
- Basement
- 9 ft + Pour, Bathroom, Concrete, Partially Finished, Walk-Out Access
- Appliances
- Stainless Steel Appliance(s), Cooktop, Gas Cooktop, Dishwasher, Disposal, Ice Maker, Microwave, Built-In Electric Oven, Double Oven, Range Hood, Refrigerator, Trash Compactor, Washer/Dryer, Water Heater, Bar Fridge
Property
6
- Property type
- Single Family Residence
- Architectural style
- Ranch
- Year built
- 2018
- Lot size
- 1.1245 acres
- Lot features
- Adjoins Wooded Area, Back Yard, Cul-De-Sac, Front Yard, Landscaped, Sprinklers In Front, Sprinklers In Rear
- Garage spaces
- 3
Utilities
2
- Water source
- Public
- Sewer
- Public Sewer
Community & Financial
5
- Subdivision
- Woods At Cottleville Trail Amd
- County
- St. Charles
- HOA fee
- $1,505 annually
- Annual taxes (2025)
- $11,673
- Days on market
- 17
Schools
District: Ft. Zumwalt R-II
- Elementary
- Pheasant Point Elem.
- Middle
- Ft. Zumwalt South Middle
- High
- Ft. Zumwalt South High
School assignments are provided by the listing and can change; verify with the district.
Listed by Coldwell Banker Realty - Gundaker · MLS# 26064180 · 636-441-1360 · Active
Location
Click the map to zoom with your scroll wheel
No obligation. One of our agents will confirm a time that works for you.
Similar Homes