Active9 days on market
$300,000
12 Spring Wood Drive, St Peters, MO 63376
3
2.5
1,872
No obligation. One of our agents will confirm a time that works for you.
- Lot size
- 0.2036 acres
- Year built
- 1981
- Days on market
- 9 days
- Property type
- Single Family Residence
- HOA
- Not listed
- Price per sqft
- $160
What's Special
Split FoyerSplit Level1 Fireplace2-Car GarageBasementSpring Wood #1
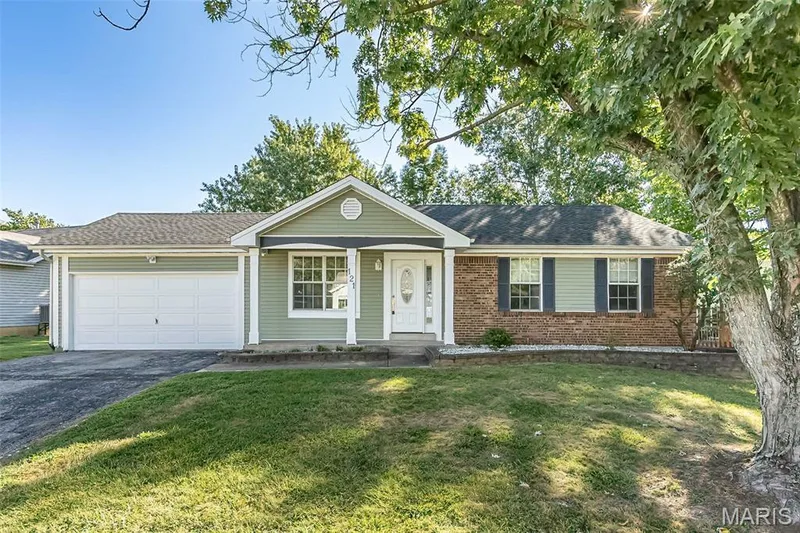
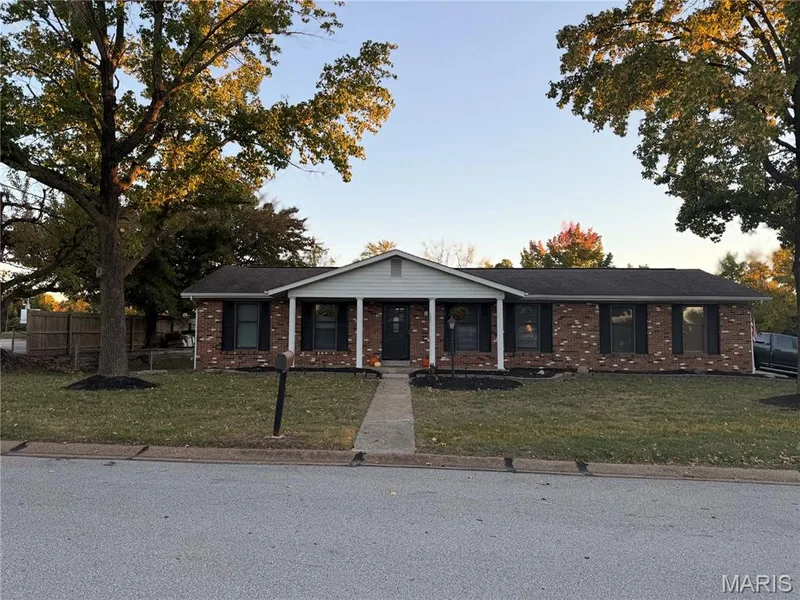
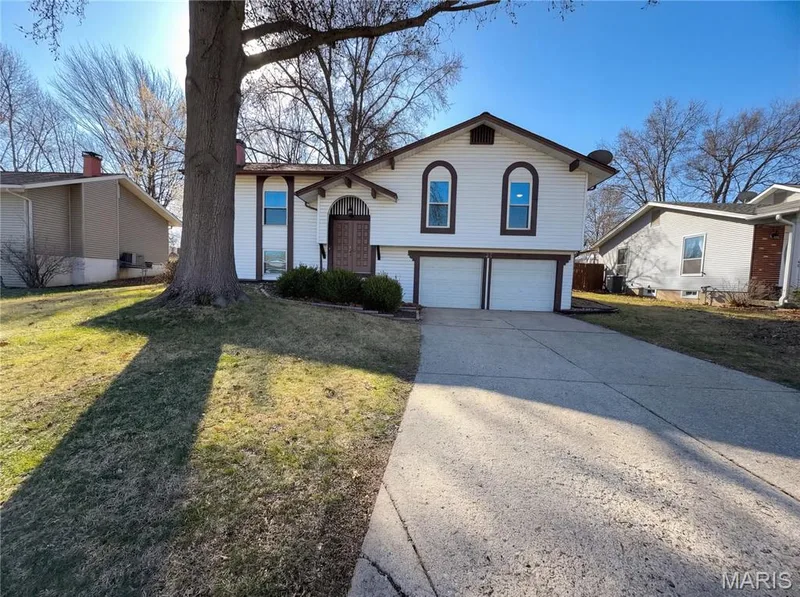
From the moment you step inside, you'll appreciate the light-filled spaces, soaring entry, and comfortable layout that makes this split foyer feel instantly like home. Beautiful hardwood floors flow throughout the main living area where the spacious family room opens seamlessly to the dining space, creating an inviting setting for everyday living and entertaining alike. The kitchen is both functional and welcoming, featuring stainless steel appliances, abundant cabinetry, a breakfast bar, and pantry. Just beyond the dining area, step onto the expansive deck overlooking a fully fenced backyard with plenty of room to play, garden, or simply enjoy the outdoors. The primary suite offers its own private bath, while two additional bedrooms and a beautifully updated hall bath complete the main level. Downstairs, you'll find even more room to spread out with a cozy family room centered around a classic wood-burning brick fireplace, plus a versatile flex space perfect for a home office, hobby room, workout area, or game room. A convenient half bath and oversized laundry room with exceptional storage complete the lower level. Tucked into an established St. Peters neighborhood just minutes from shopping, dining, and nearby parks, this home offers the space, flexibility, and location today's buyers are looking for.
Facts & Features
Interior
9
- Bedrooms
- 3
- Full bathrooms
- 2
- Half bathrooms
- 1
- Living area
- 1,872 sqft
- Heating
- Forced Air, Natural Gas
- Cooling
- Ceiling Fan(s), Central Air, Electric
- Fireplaces
- 1
- Basement
- 8 ft + Pour, Bathroom, Finished, Storage Space
- Appliances
- Stainless Steel Appliance(s), Gas Cooktop, Dishwasher, Microwave, Gas Oven, Water Heater
Property
6
- Property type
- Single Family Residence
- Architectural style
- Split Foyer, Split Level
- Year built
- 1981
- Lot size
- 0.2036 acres
- Lot features
- Level
- Garage spaces
- 2
Utilities
2
- Water source
- Public
- Sewer
- Public Sewer
Community & Financial
5
- Subdivision
- Spring Wood #1
- County
- St. Charles
- Annual taxes (2025)
- $3,579
- Price per sqft
- $160
- Days on market
- 9
Schools
District: Francis Howell R-III
- Elementary
- Fairmount Elem.
- Middle
- Saeger Middle
- High
- Francis Howell Central High
School assignments are provided by the listing and can change; verify with the district.
Listed by Keller Williams Chesterfield · MLS# 26072236 · 636-534-8100 · Active
Location
Click the map to zoom with your scroll wheel
No obligation. One of our agents will confirm a time that works for you.
Similar Homes