Active31 days on market
$1,800,000
1212 Walnut Hill Farm Drive, Chesterfield, MO 63005
6
5.5
6,712
No obligation. One of our agents will confirm a time that works for you.
- Lot size
- 3.101 acres
- Year built
- 1975
- Days on market
- 31 days
- Property type
- Single Family Residence
- HOA
- $500/mo HOA
- Price per sqft
- $268
What's Special
Contemporary5 Fireplaces4-Car GarageBasementWalnut Hill Farm
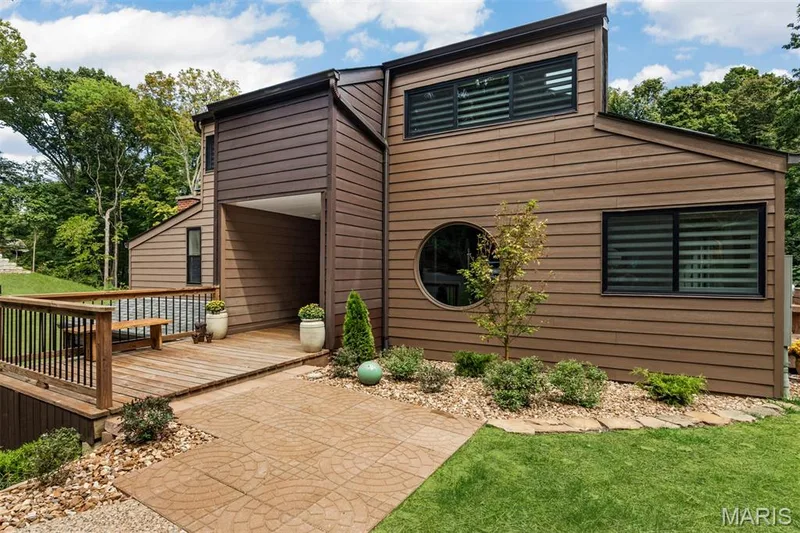
Amazing opportunity to own this one of a kind, stunning home with 6712 sq. ft. of living space and over 3 acres in a spectacular Chesterfield location, cul-de-sac and backing to woods. Features include soaring ceilings in the entry, living room, dining room, primary suite and primary bath. Walls of windows flood the home with natural light. The custom chefs kitchen with Viking Professional appliances, 8 1/2 foot movable island. Open flow to the hearth room with built-in shelving and a fireplace, perfect for gathering with family and friends. Off the kitchen a brand new composite deck with soffits and guttering. The main floor has two bedrooms with custom closets. The main floor full bathroom with luxurious walk-in shower featuring both a rainfall showerhead and a convenient handheld shower wand. Laundry room on the main level. Living room, family room and half bath also on the main level. Upstairs the primary suite is pure luxury with gas fireplace, sitting area, deck to have your morning coffee and watch the sunrise. The primary bath with soaring ceilings, lots of natural light, walk-in shower, separate jetted tub, 9 1/2 ft. double vanity. Next bedroom on 2nd floor has custom closets and it's own new composite deck with soffits and guttering, overlooking the pool. The bath has a NEW beautiful walk-in shower with incredible rainfall showerhead and a handheld wand as well, an adult height double vanity. Third floor has a bedroom/bonus room with built-in shelving, sitting area and a large window that over looks the back yard. This home has a total of 5 fireplaces. New closet systems. Large finished walkout lower level with family room, rec room w/bath that would work well as in-law quarters. Inviting exercise room featuring a wall of windows overlooking the beautifully landscaped backyard, bringing in an abundance of natural light. Full bath with walk-in shower. Sunroom, that is perfect for hosting pool parties. Gunite saltwater pool with automatic pool cover. Fenced yard, perfect for your pet, inground sprinkler system, circle drive, side entry 4 car garage with new polyaspartic flooring. Elevator, ADA features, home security system and ring camera systems. Ultraviolet Air System, Custom windows and doors. Art pieces commissioned by local artist, Brother Melvin Meyer in three separate locations throughout the house. This is a truly MUST SEE custom estate you won't want to miss.
Facts & Features
Interior
9
- Bedrooms
- 6
- Full bathrooms
- 5
- Half bathrooms
- 1
- Living area
- 6,712 sqft
- Heating
- Electronic Air Filter, Forced Air, Zoned
- Cooling
- Attic Fan, Ceiling Fan(s), Central Air, Electric, Zoned
- Fireplaces
- 5
- Basement
- Bathroom, Finished, Sleeping Area, Walk-Out Access
- Appliances
- Gas Cooktop, Dishwasher, Disposal, Humidifier, Microwave, Electric Oven, Range Hood, Gas Water Heater
Property
7
- Property type
- Single Family Residence
- Architectural style
- Contemporary
- Year built
- 1975
- Lot size
- 3.101 acres
- Lot features
- Adjoins Wooded Area, Cul-De-Sac
- Garage spaces
- 4
- Waterfront
- No
Utilities
2
- Water source
- Public
- Sewer
- Public Sewer
Community & Financial
6
- Subdivision
- Walnut Hill Farm
- County
- St. Louis
- HOA fee
- $500 monthly
- Annual taxes (2025)
- $15,221
- Price per sqft
- $268
- Days on market
- 31
Schools
District: Rockwood R-VI
- Elementary
- Wild Horse Elem.
- Middle
- Crestview Middle
- High
- Marquette Sr. High
School assignments are provided by the listing and can change; verify with the district.
Listed by Coldwell Banker Realty - Gundaker · MLS# 26053293 · 636-394-9300 · Active
Location
Click the map to zoom with your scroll wheel
No obligation. One of our agents will confirm a time that works for you.
Similar Homes