Active3 days on market
$335,000
1246 Mendoza Drive, St Peters, MO 63376
3
2
1,522
No obligation. One of our agents will confirm a time that works for you.
- Lot size
- 0.17 acres
- Year built
- 1985
- Days on market
- 3 days
- Property type
- Single Family Residence
- HOA
- $300/yr HOA
- Price per sqft
- $220
What's Special
Traditional2-Car GarageBasementHickory Ridge #2
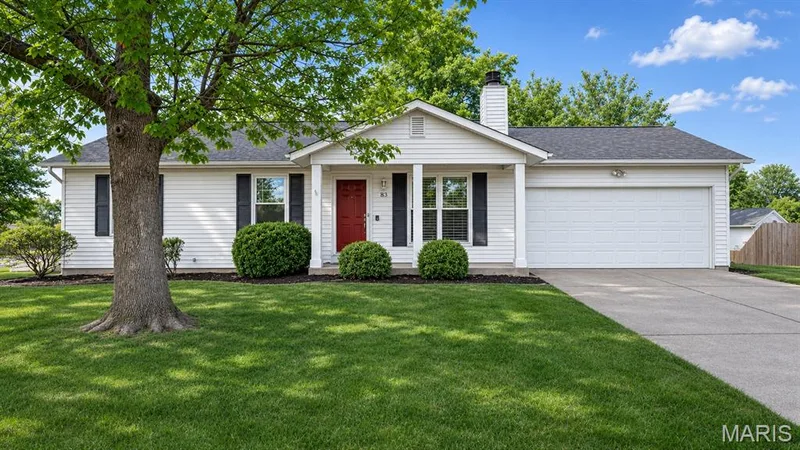
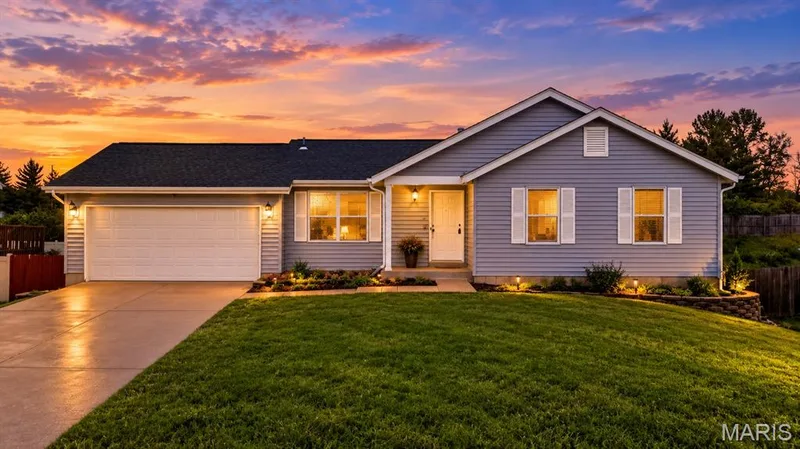
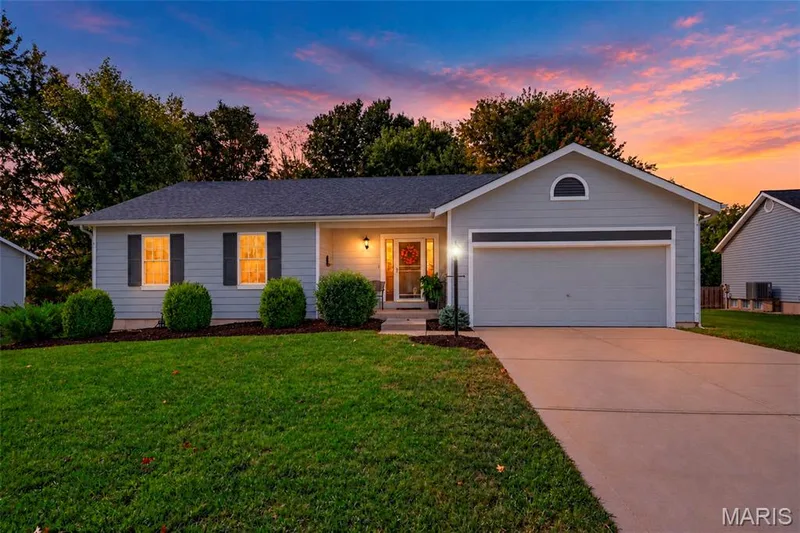
Welcome home to your updated 3-bedroom, 2-bath multi-level with great style, finished living space and a backyard made for entertaining. The kitchen gets it right with crisp white cabinetry, solid-surface countertops, black appliances, brass hardware, open wood shelving, subway tile and a chevron backsplash beneath the custom range hood. A built-in pantry and beverage nook add extra storage and function. Brand-new windows were installed in 2026. The spacious dining room features a custom board-and-batten accent wall with plenty of room for a large table. Upstairs, the primary suite has a rich, moody color palette and an updated private bath with a black-framed shower and modern finishes. Two additional bedrooms and a full hall bath complete the upper level. The finished lower-level rec room has room for movie nights, gaming or watching the big game, along with a fun under-stair nook and a separate laundry and utility room with natural light. Outside, the enormous 31 x 17 paver patio works as a true outdoor living room, with string lighting and space for get-togethers, a firepit or quiet nights under the trees. The 12 x 13 deck overlooks the large, private and fully fenced backyard. An oversized 2-car garage, neighborhood pool, clubhouse and tennis courts add even more, all in a highly sought-after St. Peters location close to shopping and restaurants.
Facts & Features
Interior
7
- Bedrooms
- 3
- Full bathrooms
- 2
- Living area
- 1,522 sqft
- Heating
- Forced Air, Natural Gas
- Cooling
- Central Air, Electric
- Basement
- Concrete, Egress Window, Partially Finished
- Appliances
- Dishwasher, Disposal, Microwave, Electric Oven, Electric Range, Gas Water Heater
Property
7
- Property type
- Single Family Residence
- Architectural style
- Traditional
- Year built
- 1985
- Lot size
- 0.17 acres
- Lot features
- Back Yard, Front Yard, Landscaped, Private, Some Trees
- Garage spaces
- 2
- Waterfront
- No
Utilities
2
- Water source
- Public
- Sewer
- Public Sewer
Community & Financial
6
- Subdivision
- Hickory Ridge #2
- County
- St. Charles
- HOA fee
- $300 annually
- Annual taxes (2025)
- $3,080
- Price per sqft
- $220
- Days on market
- 3
Schools
District: Francis Howell R-III
- Elementary
- Fairmount Elem.
- Middle
- Saeger Middle
- High
- Francis Howell Central High
School assignments are provided by the listing and can change; verify with the district.
Listed by Coldwell Banker Realty - Gundaker · MLS# 26070126 · 636-561-1000 · Active
Location
Click the map to zoom with your scroll wheel
No obligation. One of our agents will confirm a time that works for you.
Similar Homes