ActiveListed today
$425,000
1256 Harmony Lake Drive, St Peters, MO 63376
3
3
2,258
No obligation. One of our agents will confirm a time that works for you.
- Lot size
- 0.0381 acres
- Year built
- 2011
- Days on market
- Listed today
- Property type
- Condominium
- HOA
- $437/mo HOA
- Price per sqft
- $188
What's Special
RanchTraditional2 Fireplaces2-Car GarageBasementCourtyards At Harmony Rdg Resub M14 & M15
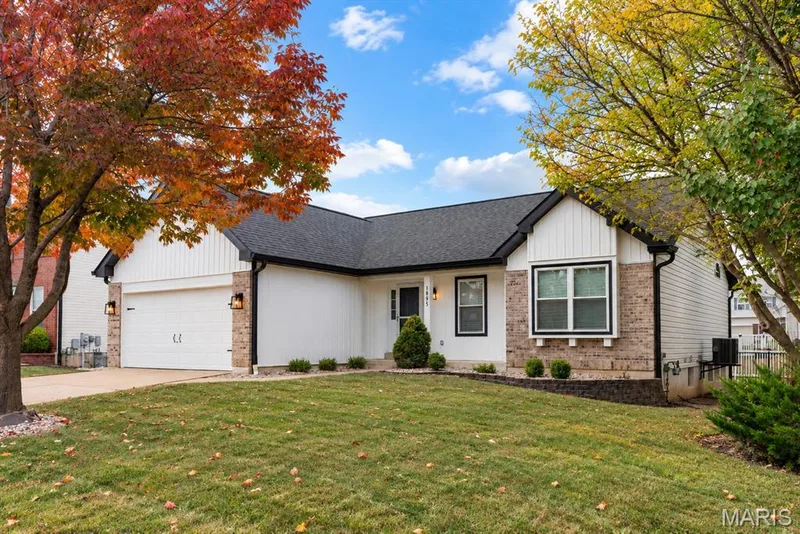
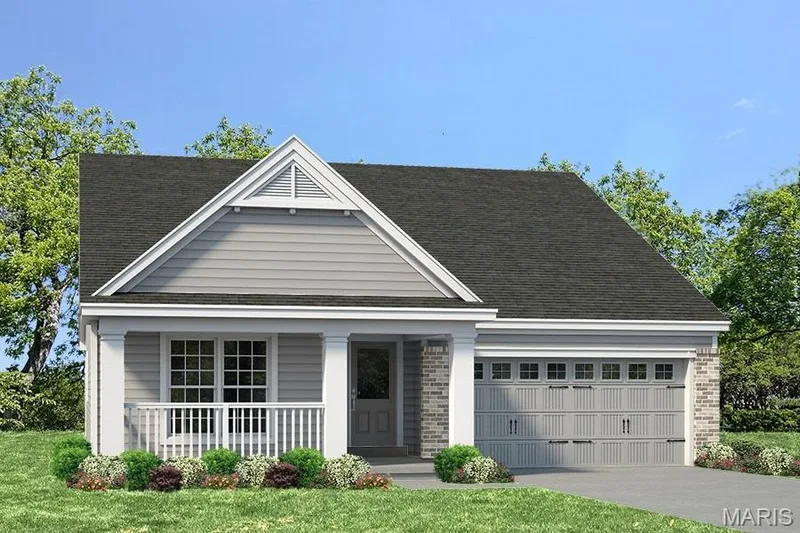
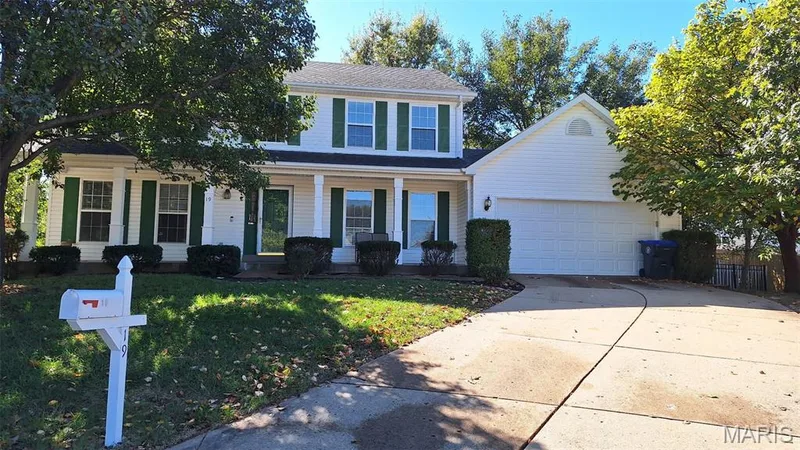
Welcome to 1256 Harmony Lake Drive, a beautifully maintained ranch-style villa in the desirable Courtyards at Harmony Ridge community! Offering 3 bedrooms, 3 full bathrooms, and approximately 2,258 square feet of living space, this inviting home combines stylish finishes, an open floor plan, and the convenience of low-maintenance living. Step inside to discover a bright, welcoming interior featuring beautiful wood flooring, soaring vaulted ceilings, and an abundance of natural light. The spacious great room serves as the heart of the home, showcasing a stunning floor-to-ceiling stone fireplace, dramatic vaulted ceiling, and an impressive wall of windows with plantation shutters. The open layout creates a seamless connection between the living, dining, and kitchen areas, making the space ideal for both everyday living and entertaining. The beautifully appointed kitchen features crisp white cabinetry, elegant Caesarstone quartz countertops (with warranty), a decorative tile backsplash, stainless steel appliances, stylish lighting, and a large center island with additional seating. Thoughtfully designed with both functionality and style in mind, the kitchen offers generous cabinetry and counter space while opening to the adjoining dining area and great room. The main-level primary suite provides a comfortable retreat with a spacious bedroom, plantation shutters, and an en-suite bathroom featuring a double vanity with stone countertops, a beautifully tiled walk-in shower with glass enclosure, and ample storage. A second bedroom and additional full bathroom complete the main-level bedroom accommodations, offering flexibility for guests or a home office. The finished lower level significantly expands the living space and is perfect for entertaining, relaxing, or accommodating overnight guests. A generously sized recreation room features a second impressive stone fireplace, creating a warm and inviting gathering space. A convenient wet bar area with beverage refrigerator adds to the entertainment possibilities. The lower level also includes a third bedroom, full bathroom, and additional flexible space ideal for a home office, hobby room, or exercise area. Outside, enjoy a charming covered front entry, attractive landscaping, and a private patio area perfect for morning coffee or unwinding at the end of the day. An attached two-car garage adds everyday convenience, while the villa-style community offers a more manageable approach to exterior upkeep, with grounds maintenance included in the association fee. Located in the Francis Howell School District, this wonderful home offers convenient access to nearby shopping, dining, parks, and major roadways. With its thoughtfully designed floor plan, beautiful architectural details, spacious finished lower level, and desirable community setting, 1256 Harmony Lake Drive offers an exceptional opportunity to enjoy comfortable, low-maintenance living!
Facts & Features
Interior
8
- Bedrooms
- 3
- Full bathrooms
- 3
- Living area
- 2,258 sqft
- Heating
- Forced Air
- Cooling
- Ceiling Fan(s), Central Air
- Fireplaces
- 2
- Basement
- Egress Window, Partially Finished, Full, Storage Space, Sump Pump
- Appliances
- Gas Cooktop, Dishwasher, Disposal, Dryer, Microwave, Electric Oven, Refrigerator, Gas Water Heater
Property
7
- Property type
- Condominium
- Architectural style
- Ranch, Traditional
- Year built
- 2011
- Lot size
- 0.0381 acres
- Lot features
- Level
- Garage spaces
- 2
- Waterfront
- No
Utilities
2
- Water source
- Public
- Sewer
- Public Sewer
Community & Financial
6
- Subdivision
- Courtyards At Harmony Rdg Resub M14 & M15
- County
- St. Charles
- HOA fee
- $437 monthly
- Annual taxes (2025)
- $3,970
- Price per sqft
- $188
- Days on market
- 0
Schools
District: Francis Howell R-III
- Elementary
- Warren Elem.
- Middle
- Saeger Middle
- High
- Francis Howell Central High
School assignments are provided by the listing and can change; verify with the district.
Listed by Compass Realty Group · MLS# 26048792 · 314-347-1658 · Active
Location
Click the map to zoom with your scroll wheel
No obligation. One of our agents will confirm a time that works for you.
Similar Homes