Active159 days on market
$799,530
126 Royal Troon Drive, Dardenne Prairie, MO 63368
3
2.5
—
No obligation. One of our agents will confirm a time that works for you.
- Lot size
- Not listed
- Year built
- Not listed
- Days on market
- 159 days
- Property type
- Single Family Residence
- HOA
- $770/yr HOA
- Price per sqft
- Not listed
What's Special
New ConstructionContemporaryCraftsmanOtherRanch1 Fireplace3-Car GarageBasementInverness
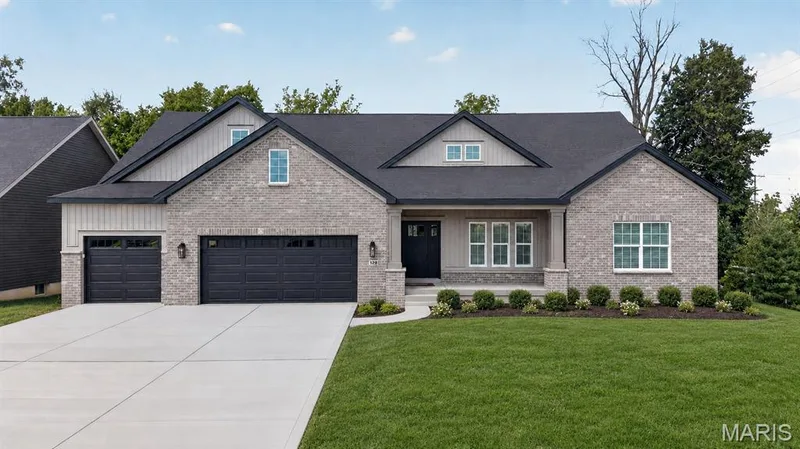
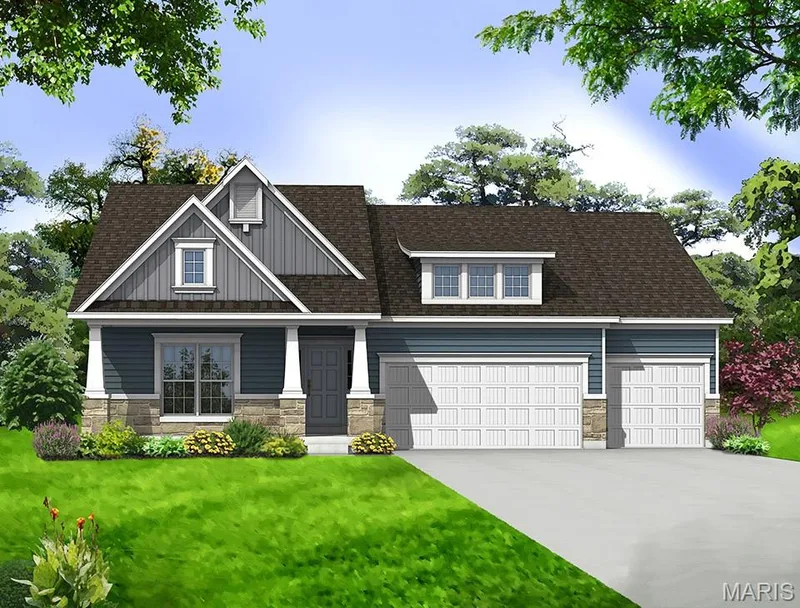
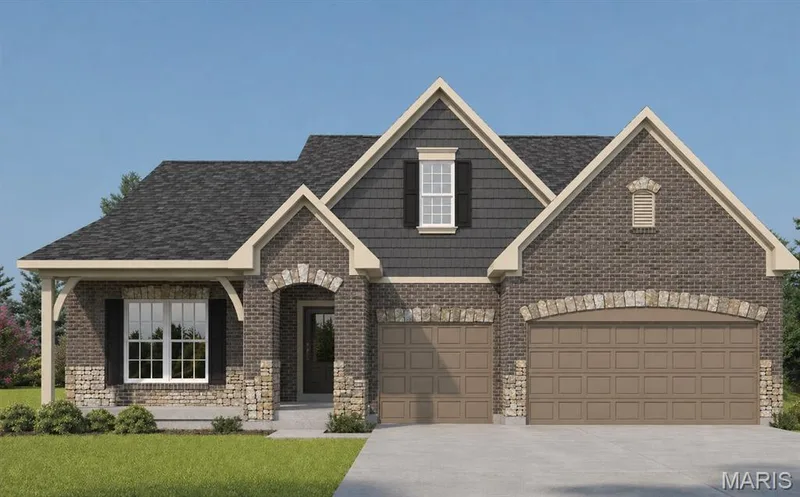
Welcome to Homesite 279, the Stockton ranch features 2,570 sq. ft., 3 bedrooms, and 2.5 baths. This Designer Series home offers an open layout with a spacious Great Room featuring an optional 11’ ceiling, flowing into the breakfast area and kitchen. The kitchen includes a large center island, walk-in pantry, and plenty of cabinetry for everyday living and entertaining. The private Owner’s Suite is tucked off the main living area and features a large walk-in closet and luxury bath with dual vanities and a walk-in shower. Two secondary bedrooms and a full bath are located on the opposite side of the home, along with a convenient powder room for guests. A front den provides flexible space for a home office or additional living area. Additional features include a family foyer with drop zone, main floor laundry, and a 3-car garage. A covered back porch extends the living space outdoors, perfect for relaxing or entertaining.
Facts & Features
Interior
8
- Bedrooms
- 3
- Full bathrooms
- 2
- Half bathrooms
- 1
- Heating
- Forced Air, Natural Gas
- Cooling
- Central Air, Electric, ENERGY STAR Qualified Equipment, Other
- Fireplaces
- 1
- Basement
- 8 ft + Pour, Concrete, Egress Window, Full, Interior Entry, Radon Mitigation, Storage Space, Sump Pump, Unfinished
- Appliances
- Stainless Steel Appliance(s), Gas Cooktop, Dishwasher, Disposal, Exhaust Fan, Microwave, Other, Oven, Vented Exhaust Fan, Water Heater, ENERGY STAR Qualified Water Heater, Gas Water Heater
Property
4
- Property type
- Single Family Residence
- Architectural style
- Contemporary, Craftsman, Other, Ranch
- Lot features
- Back Yard, Front Yard, Sprinklers In Front, Sprinklers In Rear
- Garage spaces
- 3
Utilities
2
- Water source
- Public
- Sewer
- Public Sewer
Community & Financial
4
- Subdivision
- Inverness
- County
- St. Charles
- HOA fee
- $770 annually
- Days on market
- 159
Schools
District: Wentzville R-IV
- Elementary
- Crossroads Elem.
- Middle
- Frontier Middle
- High
- Liberty
School assignments are provided by the listing and can change; verify with the district.
Listed by McKelvey Homes Realty, LLC · MLS# 26022775 · 636-530-6900 · Active
Location
Click the map to zoom with your scroll wheel
No obligation. One of our agents will confirm a time that works for you.
Similar Homes