Active4 days on market
$425,000
1264 Harmony Lake Drive, Cottleville, MO 63376
3
2.5
2,426
No obligation. One of our agents will confirm a time that works for you.
- Lot size
- Not listed
- Year built
- 2006
- Days on market
- 4 days
- Property type
- Villa
- HOA
- $437/mo HOA
- Price per sqft
- $175
What's Special
Traditional1 Fireplace2-Car GarageBasementCourtyards At Harmony Ridge Resub
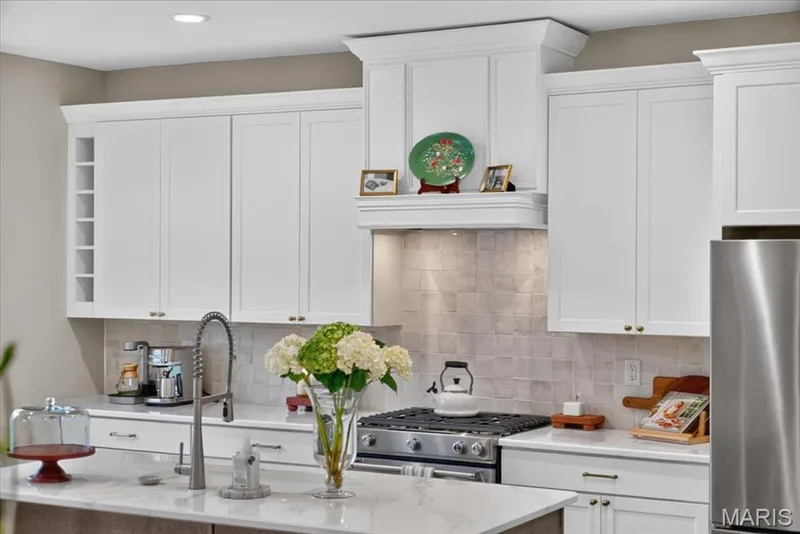
Welcome to this spectacular villa offering an exceptional combination of style, comfort, and easy living in the heart of Cottleville. Designed with an open floor plan and neutral décor, this beautifully appointed home provides an inviting atmosphere with thoughtfully designed spaces throughout. The spacious great room serves as the heart of the home, featuring high ceilings, custom window treatments, a beautiful gas fireplace and an open flow into the kitchen and dining areas—perfect for everyday living and entertaining. Double doors lead you to the office right off the front door. The custom eat-in kitchen is both stylish and functional, featuring a gorgeous stone backsplash and ample space for gathering with family and friends. The main-floor primary suite offers a private retreat complete with a luxurious primary bath featuring a separate soaking tub and shower, double sinks, along with a spacious walk-in closet. The convenience continues with a main-floor laundry room, making one-level living effortless. Upstairs, you’ll find a large loft, perfect for a second living area, home office, media space, or flex room. Two additional bedrooms and a full bathroom provide comfortable accommodations for family, guests, or hobbies. Additional features include zoned HVAC, a two-car attached garage, and a roof less than three years old, per the HOA.
Facts & Features
Interior
8
- Bedrooms
- 3
- Full bathrooms
- 2
- Half bathrooms
- 1
- Living area
- 2,426 sqft
- Heating
- Forced Air, Natural Gas, Zoned
- Cooling
- Ceiling Fan(s), Central Air, Zoned
- Fireplaces
- 1
- Basement
- Full
Property
6
- Property type
- Villa
- Architectural style
- Traditional
- Year built
- 2006
- Lot features
- Some Trees
- Garage spaces
- 2
- Waterfront
- No
Utilities
2
- Water source
- Public
- Sewer
- Public Sewer
Community & Financial
6
- Subdivision
- Courtyards At Harmony Ridge Resub
- County
- St. Charles
- HOA fee
- $437 monthly
- Annual taxes (2025)
- $5,089
- Price per sqft
- $175
- Days on market
- 4
Schools
District: Francis Howell R-III
- Elementary
- Warren Elem.
- Middle
- Saeger Middle
- High
- Francis Howell Central High
School assignments are provided by the listing and can change; verify with the district.
Listed by Keller Williams Realty St. Louis · MLS# 26062137 · 314-677-6000 · Active
Location
Click the map to zoom with your scroll wheel
No obligation. One of our agents will confirm a time that works for you.
Similar Homes
$406,000
Active3 bds · 2.5 ba · 2,016 sqft
Wakefield@Crooked Crk Cottleville Trails, Cottleville, MO 63304