Active13 days on market
$275,000
1300 New Charter Lane, O'Fallon, MO 63366
3
2.5
2,033
No obligation. One of our agents will confirm a time that works for you.
- Lot size
- Not listed
- Year built
- 2015
- Days on market
- 13 days
- Property type
- Townhouse
- HOA
- $210/mo HOA
- Price per sqft
- $135
What's Special
BungalowColonialTraditional1-Car GarageBasementHyland Green #8
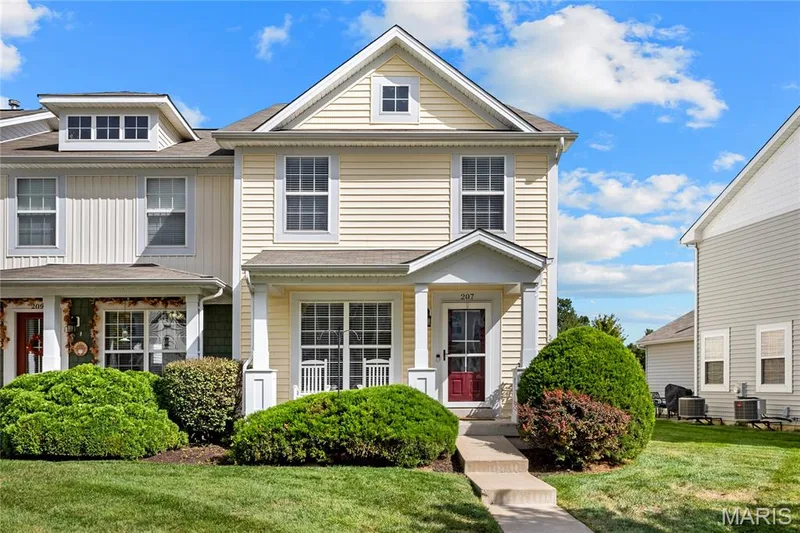
**Showings begin at Open House Thursday 10/29/2026 4PM - 6PM** Enjoy low-maintenance, hassle-free living with low monthly HOA in this beautiful 3-bedroom, 2.5-bath end-unit townhome in O'Fallon! Offering over 2,000 sq ft of space, this home combines comfort, convenience, and plenty of room to spread out. The inviting covered front porch welcomes you into a bright, open floor plan featuring luxury vinyl plank flooring, updated lighting and ceiling fans, a spacious living room, half bath, and a well-appointed kitchen with stainless steel appliances, breakfast bar, and pantry. Upstairs, you'll find all three bedrooms, including a generous primary suite featuring a vaulted ceiling, spacious walk-in closet, and private bath, plus the convenience of second-floor laundry. Enjoy outdoor living on the spacious deck overlooking common ground, with a covered patio underneath offering another inviting space to relax or entertain. The full walkout basement provides additional storage, hobby space, and room for future possibilities. The attached garage adds everyday convenience, while the HOA takes care of lawn maintenance, snow removal, and common areas. You'll also enjoy access to the community pool without the upkeep of owning one! Spend less time on chores and more time enjoying life! Whether you're relaxing at home, entertaining friends, or heading out to enjoy everything O'Fallon has to offer, this home delivers the easy, carefree lifestyle you've been looking for! Showings begin at the Open House Thursday 10/29/2026 4PM - 6PM.
Facts & Features
Interior
9
- Bedrooms
- 3
- Full bathrooms
- 2
- Half bathrooms
- 1
- Living area
- 2,033 sqft
- Heating
- Electric, Forced Air
- Cooling
- Central Air, Electric
- Fireplaces
- 0
- Basement
- 8 ft + Pour, Concrete, Egress Window, Exterior Entry, Full, Interior Entry, Radon Mitigation, Roughed-In Bath, Storage Space, Sump Pump, Walk-Out Access
- Appliances
- Stainless Steel Appliance(s), Dryer, Free-Standing Electric Oven, Free-Standing Electric Range, Washer/Dryer, Electric Water Heater
Property
6
- Property type
- Townhouse
- Architectural style
- Bungalow, Colonial, Traditional
- Year built
- 2015
- Lot features
- Adjoins Common Ground, Back Yard, Corner Lot, Few Trees, Front Yard, Gently Rolling, Landscaped, Near Park
- Garage spaces
- 1
- Waterfront
- No
Utilities
2
- Water source
- Public
- Sewer
- Public Sewer
Community & Financial
6
- Subdivision
- Hyland Green #8
- County
- St. Charles
- HOA fee
- $210 monthly
- Annual taxes (2025)
- $2,795
- Price per sqft
- $135
- Days on market
- 13
Schools
District: Ft. Zumwalt R-II
- Elementary
- Mount Hope Elem.
- Middle
- Ft. Zumwalt North Middle
- High
- Ft. Zumwalt North High
School assignments are provided by the listing and can change; verify with the district.
Listed by Nettwork Global · MLS# 26065131 · 636-614-5132 · Active
Location
Click the map to zoom with your scroll wheel
No obligation. One of our agents will confirm a time that works for you.
Similar Homes