Pending3 days on market
$779,900
1308 Westhampton Woods Court, Wildwood, MO 63005
4
3
3,441
No obligation. One of our agents will confirm a time that works for you.
- Lot size
- 0.55 acres
- Year built
- 1994
- Days on market
- 3 days
- Property type
- Single Family Residence
- HOA
- $250/yr HOA
- Price per sqft
- $227
What's Special
AtriumRanchTraditional2 Fireplaces3-Car GarageBasementWesthampton Woods One
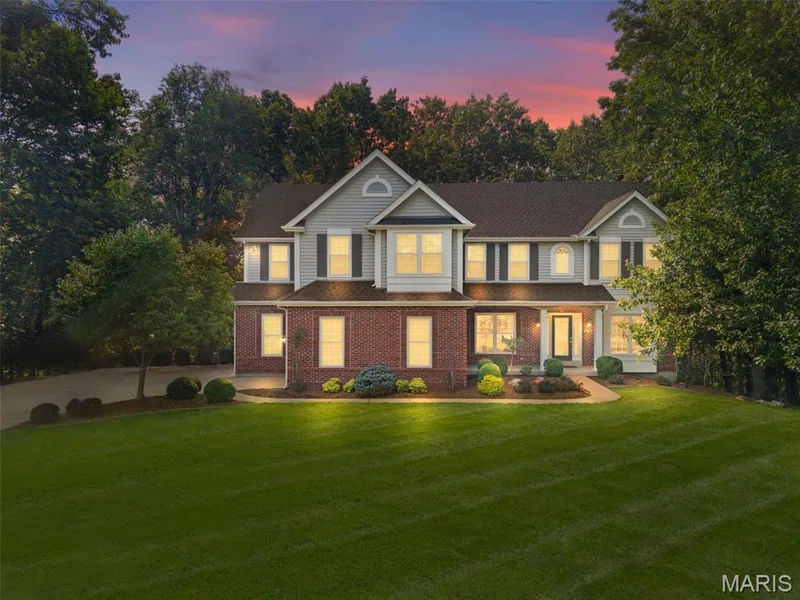
Privacy and peaceful surroundings set the stage for this beautiful atrium ranch, ideally positioned near the end of a cul-de-sac on a wooded half-acre lot. A welcoming foyer opens to a light-filled interior featuring vaulted ceilings, hardwood flooring, plantation shutters, fresh paint, and thoughtful architectural details throughout. The Great Room makes an immediate impression with its vaulted ceiling, gas fireplace, built-in cabinetry, and see-through wet bar toward the Breakfast Room. The adjacent Dining Room adds an elegant touch with its coffered ceiling and plantation shutters, while the nearby Living Room offers flexibility for a home office, reading room, or additional gathering space. At the center of the home, the Kitchen combines white cabinetry with crown molding, granite countertops, a center island, tile backsplash, and a suite of GE appliances, including double ovens, built-in microwave, gas cooktop, and dishwasher. The adjoining Breakfast Room features hardwood floors, a vaulted ceiling, planning desk, and a sliding door leading to the deck. The Primary Suite provides a comfortable retreat with a vaulted ceiling, bay window, plantation shutters, and spacious walk-in closet. The private bath offers a large corner tub, dual sinks, custom-tiled walk-in shower, vaulted ceiling, and large tile flooring. Two additional bedrooms, a full bath, and the conveniently located laundry room complete the main level. The finished lower level expands the living space with a generous Family Room featuring a wood-burning fireplace, full bath, and fourth bedroom, along with a walk-out to the patio. Additional unfinished space provides abundant storage. Outside, enjoy the privacy of the wooded lot from the new deck, paver patio, and beautifully established setting. Additional highlights include a finished 3-car garage, newer landscaping, a concrete driveway. With its spacious layout, versatile living spaces, and peaceful setting, this home offers a wonderful opportunity to enjoy both comfort and privacy in a desirable location.
Facts & Features
Interior
8
- Bedrooms
- 4
- Full bathrooms
- 3
- Living area
- 3,441 sqft
- Heating
- Forced Air
- Cooling
- Ceiling Fan(s), Central Air
- Fireplaces
- 2
- Basement
- Bathroom, Concrete, Egress Window, Partially Finished, Full, Sleeping Area, Walk-Out Access
- Appliances
- Stainless Steel Appliance(s), Gas Cooktop, Dishwasher, Disposal, Microwave, Double Oven, Water Heater
Property
6
- Property type
- Single Family Residence
- Architectural style
- Atrium, Ranch, Traditional
- Year built
- 1994
- Lot size
- 0.55 acres
- Lot features
- Adjoins Wooded Area, Private
- Garage spaces
- 3
Utilities
2
- Water source
- Public
- Sewer
- Public Sewer
Community & Financial
6
- Subdivision
- Westhampton Woods One
- County
- St. Louis
- HOA fee
- $250 annually
- Annual taxes (2025)
- $7,200
- Price per sqft
- $227
- Days on market
- 3
Schools
District: Rockwood R-VI
- Elementary
- Chesterfield Elem.
- Middle
- Rockwood Valley Middle
- High
- Lafayette Sr. High
School assignments are provided by the listing and can change; verify with the district.
Listed by Compass Realty Group · MLS# 26058921 · 314-347-1658 · Pending
Location
Click the map to zoom with your scroll wheel
No obligation. One of our agents will confirm a time that works for you.
Similar Homes