Pending39 days on market
$639,900
1316 Silver Fern Drive, Lake St. Louis, MO 63367
4
3.5
2,554
No obligation. One of our agents will confirm a time that works for you.
- Lot size
- 0.6672 acres
- Year built
- 2019
- Days on market
- 39 days
- Property type
- Single Family Residence
- HOA
- $1,600/yr HOA
- Price per sqft
- $251
What's Special
Traditional1 Fireplace4-Car GarageBasementBluff At Crimson Oaks
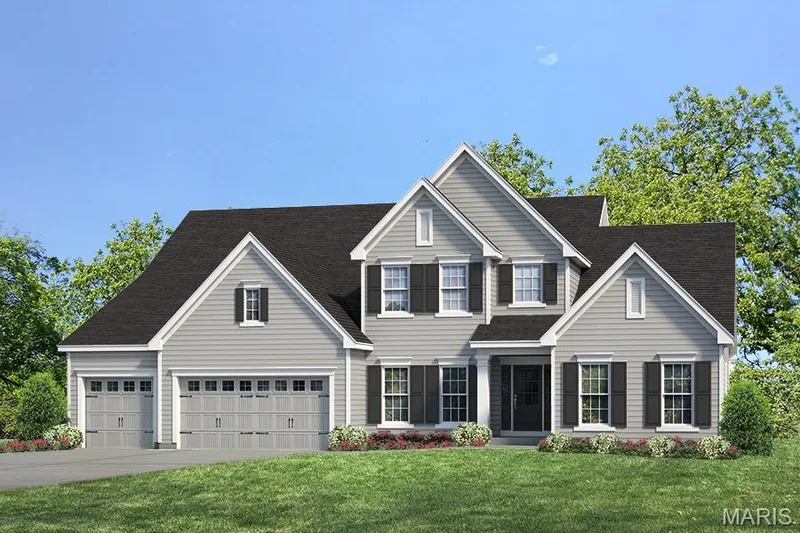
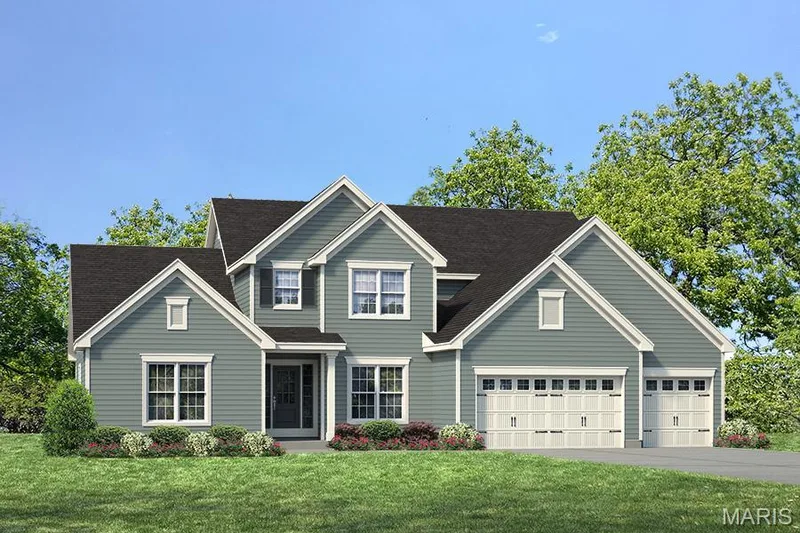
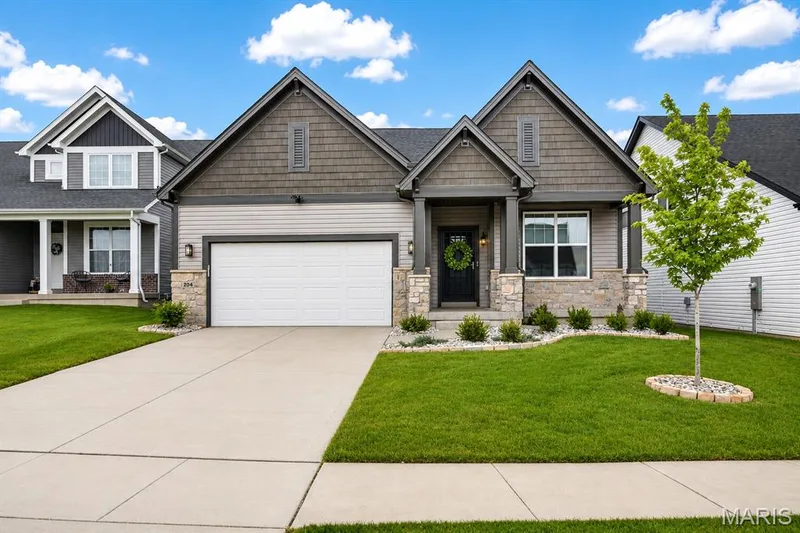
NEW PRICE! Now offered at $639,900. Lovingly maintained and thoughtfully designed, this former Payne model home was built in 2019 and offers 2,554 square feet of quality living space on a .66-acre lot backing to 35 acres of Deer Ridge Nature Park. This beautifully maintained ranch features 4 bedrooms, 3½ baths, a 4-car tandem garage, and a peaceful wooded backdrop with no future development behind the property. Enjoy the natural setting from the yard, screened porch, or primary bedroom, or relax in the hot tub and gather around the fire pit. Inside, 12-foot great room ceilings and an open floor plan create a bright, spacious setting for everyday living and entertaining. The gourmet kitchen combines style and functionality with quartz countertops, a large center island with breakfast bar, walk-in pantry, double ovens, and a gas cooktop. The adjoining screened porch extends the living space while offering peaceful views of the wooded nature park. The main level provides 3 bedrooms, a private office, 2½ baths, main-floor laundry, and a convenient mudroom. The spacious primary suite features a custom-tiled dual walk-in shower, generous walk-in closet, and peaceful wooded views. Downstairs, the finished walkout lower level adds a 4th bedroom and full bath, while the expansive unfinished area provides flexibility for storage, hobbies, recreation, or future expansion. The oversized 3-car garage with tandem 4th-car bay offers exceptional flexibility for vehicles, storage, or hobbies. Additional included features include programmable Trim Lights, multiple refrigerators, and a lower-level movie projector and 80" by 128" screen. A complete list of additional updates and included features is available in the MLS supplements. Beyond the property, Lake Saint Louis Community Association privileges are included with ownership, subject to an annual assessment, providing access to the lake, swimming pools, clubhouse, golf, tennis and pickleball courts, dining, and year-round community events. Quality construction, generous space, a private natural setting, and room to adapt over time make this a home worth seeing in person.
Facts & Features
Interior
9
- Bedrooms
- 4
- Full bathrooms
- 3
- Half bathrooms
- 1
- Living area
- 2,554 sqft
- Heating
- Forced Air, Natural Gas
- Cooling
- Central Air
- Fireplaces
- 1
- Basement
- 9 ft + Pour, Bathroom, Concrete, Egress Window, Partially Finished, Walk-Out Access
- Appliances
- Stainless Steel Appliance(s), Gas Cooktop, Dishwasher, Disposal, Dryer, Exhaust Fan, Ice Maker, Microwave, Built-In Gas Oven, Double Oven, Refrigerator, Wall Oven, Washer, Gas Water Heater
Property
7
- Property type
- Single Family Residence
- Architectural style
- Traditional
- Year built
- 2019
- Lot size
- 0.6672 acres
- Lot features
- Adjoins Wooded Area, Back Yard, Front Yard, Landscaped, Near Park
- Garage spaces
- 4
- Waterfront
- No
Utilities
2
- Water source
- Public
- Sewer
- Public Sewer
Community & Financial
6
- Subdivision
- Bluff At Crimson Oaks
- County
- St. Charles
- HOA fee
- $1,600 annually
- Annual taxes (2025)
- $7,953
- Price per sqft
- $251
- Days on market
- 39
Schools
District: Wentzville R-IV
- Elementary
- Duello Elem.
- Middle
- Wentzville South Middle
- High
- Timberland High
School assignments are provided by the listing and can change; verify with the district.
Listed by Realty Executives of St. Louis · MLS# 26043407 · 314-756-9100 · Pending
Location
Click the map to zoom with your scroll wheel
No obligation. One of our agents will confirm a time that works for you.
Similar Homes