Pending109 days on market
$680,698
133 Stone Canyon Boulevard, Foristell, MO 63348
4
3.5
2,885
No obligation. One of our agents will confirm a time that works for you.
- Lot size
- 0.343 acres
- Year built
- Not listed
- Days on market
- 109 days
- Property type
- Single Family Residence
- HOA
- $250/yr HOA
- Price per sqft
- $236
What's Special
New ConstructionTraditional1 Fireplace3-Car GarageBasementStone Canyon
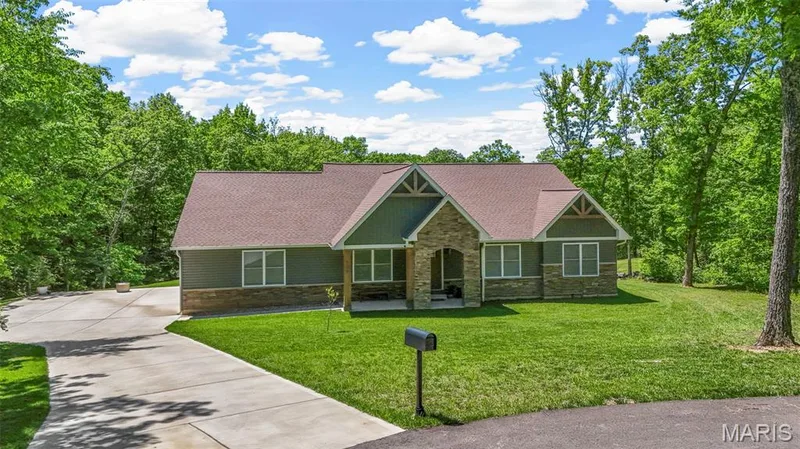
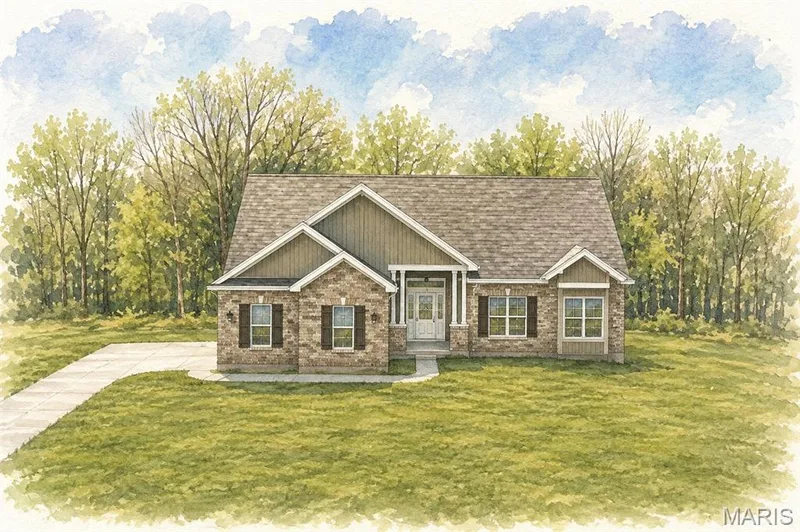
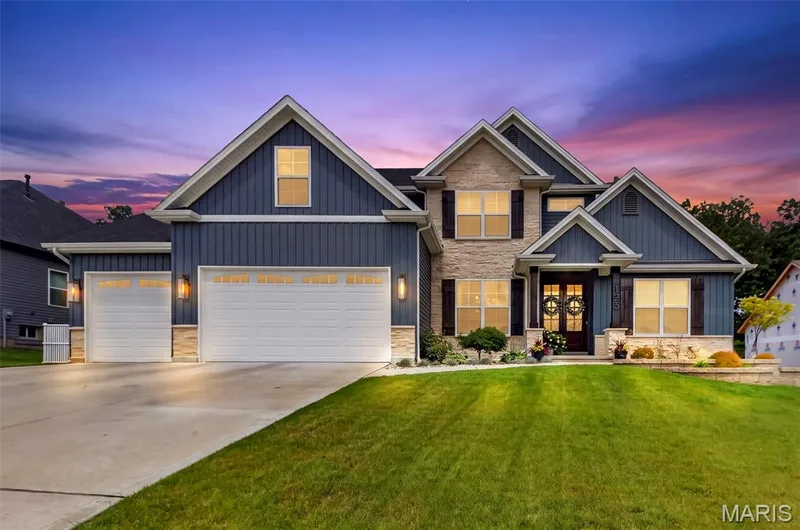
MOVE IN READY!! This thoughtfully designed 1.5-story home offers 4 bedrooms, 3.5 baths, a 3-car garage, and nearly 2,900 square feet of carefully curated living space loaded with upgraded finishes throughout. Enjoy the benefits of a brand-new home without the wait - custom-level finishes and designer selections have already been thoughtfully chosen and included! The striking exterior combines light brick, stone accents, board and batten details, bronze windows, architectural shingles, and an 8ft mahogany french door for incredible curb appeal. Situated on a premium 0.34acre homesite backing to common ground, the home also includes a covered patio, upgraded landscaping package and irrigation system. Inside, the open floor plan is highlighted by 9’ ceilings on the main floor, a dramatic 2-story great room with window wall, extensive laminate flooring, upgraded lighting package, spindled staircase, and custom trim details throughout. The great room features a gas fireplace with stone surround and built-in shelving creating a stunning focal point for everyday living and entertaining. The designer kitchen showcases upgraded cabinetry with contrasting stained island, quartz countertops and full height quartz backsplash, under-cabinet lighting, custom hood surround, oversized island, and upgraded stainless steel Frigidaire Gallery appliances including a 36” gas range, built-in wall oven, built-in microwave, and dishwasher. Stylish black and antique brass lighting selections add warmth and character throughout the home. The main floor owner’s suite features a tray ceiling, spacious walk-in closet, and luxury bath with dual vanities, freestanding soaking tub, tiled shower with bench, frameless glass enclosure, and enclosed water closet. A dedicated office, laundry room with built-in cubbies, and powder room with custom tiled accent wall complete the main level. Upstairs offers a spacious loft, three additional bedrooms, and two full baths including a Jack-and-Jill layout with dual sinks. Additional features include ceiling fan prewires, adult height vanities, upgraded tile selections, recessed lighting, smart garage door openers, and basement with egress window and rough-in bath for future finishing opportunities.
Facts & Features
Interior
9
- Bedrooms
- 4
- Full bathrooms
- 3
- Half bathrooms
- 1
- Living area
- 2,885 sqft
- Heating
- Forced Air, Natural Gas, Zoned
- Cooling
- Ceiling Fan(s), Central Air, Dual, Electric, Zoned
- Fireplaces
- 1
- Basement
- 8 ft + Pour, Concrete, Egress Window, Roughed-In Bath, Sump Pump, Unfinished
- Appliances
- Stainless Steel Appliance(s), Dishwasher, Disposal, Exhaust Fan, Plumbed For Ice Maker, Microwave, Built-In Electric Oven, Convection Oven, Range Hood, Free-Standing Gas Range, Vented Exhaust Fan, Wall Oven, Gas Water Heater
Property
5
- Property type
- Single Family Residence
- Architectural style
- Traditional
- Lot size
- 0.343 acres
- Lot features
- Adjoins Common Ground, Back Yard, Front Yard, Landscaped, Level, Open Lot, Rectangular Lot, Sprinklers In Front, Sprinklers In Rear
- Garage spaces
- 3
Utilities
2
- Water source
- Public
- Sewer
- Public Sewer
Community & Financial
6
- Subdivision
- Stone Canyon
- County
- St. Charles
- HOA fee
- $250 annually
- Annual taxes (2025)
- $879
- Price per sqft
- $236
- Days on market
- 109
Schools
District: Wentzville R-IV
- Elementary
- Wabash Elem.
- Middle
- North Point Middle
- High
- North Point
School assignments are provided by the listing and can change; verify with the district.
Listed by Magnolia Real Estate · MLS# 26030156 · 636-442-0214 · Pending
Location
Click the map to zoom with your scroll wheel
No obligation. One of our agents will confirm a time that works for you.
Similar Homes