Active74 days on market
$195,000
13423 Forestlac Drive, Chesterfield, MO 63141
2
1.5
1,888
No obligation. One of our agents will confirm a time that works for you.
- Lot size
- 0.076 acres
- Year built
- 1970
- Days on market
- 74 days
- Property type
- Townhouse
- HOA
- $530/mo HOA
- Price per sqft
- $103
What's Special
Traditional1-Car GarageBasementWoods Glen Condo 9
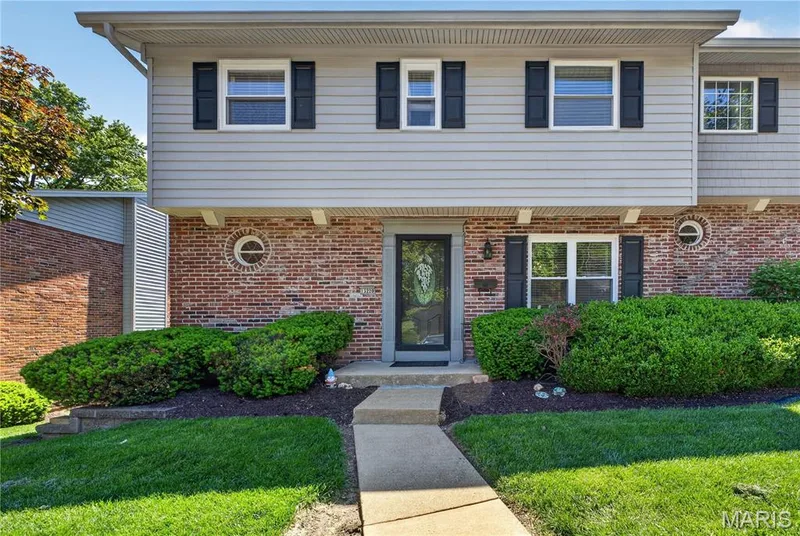
Located in a peaceful, established community just minutes from shopping, dining, and entertainment, this beautifully updated 2-bedroom, 1.5-bath condo offers the perfect combination of comfort, style, and convenience. Step inside to discover a welcoming sunken living room featuring custom built-in bookshelves, creating a warm and inviting space for relaxing or entertaining. The separate dining area flows seamlessly into the newly renovated kitchen, complete with quartz countertops, custom cabinetry, and a classic subway tile backsplash—perfect for everyday living and hosting guests. Both bathrooms have been tastefully updated with custom tile work and modern vanities, adding a fresh, contemporary feel. The oversized primary bedroom offers generous space, a large closet, and direct access to the updated full hall bath, creating a comfortable private retreat. A spacious second bedroom provides flexibility for guests, a home office, or additional living needs. The finished walk out lower level expands your living space with endless possibilities for a family room, recreation area, or home office. You'll also find a separate laundry room, additional storage, and convenient access to the attached tuck-under one car garage. Step outside to enjoy your own private patio, ideal for morning coffee or relaxing evenings. Whether you're a first-time homebuyer, looking to downsize, or simply seeking low maintenance living in a fantastic location, this move-in-ready condo is one you won't want to miss. Schedule your private showing today!
Facts & Features
Interior
8
- Bedrooms
- 2
- Full bathrooms
- 1
- Half bathrooms
- 1
- Living area
- 1,888 sqft
- Heating
- Forced Air, Natural Gas
- Cooling
- Central Air, Electric
- Basement
- 8 ft + Pour, Concrete, Full, Walk-Out Access
- Appliances
- Dishwasher, Microwave, Free-Standing Electric Range, Refrigerator
Property
7
- Property type
- Townhouse
- Architectural style
- Traditional
- Year built
- 1970
- Lot size
- 0.076 acres
- Lot features
- Other
- Garage spaces
- 1
- Waterfront
- No
Utilities
2
- Water source
- Public
- Sewer
- Public Sewer
Community & Financial
6
- Subdivision
- Woods Glen Condo 9
- County
- St. Louis
- HOA fee
- $530 monthly
- Annual taxes (2025)
- $2,120
- Price per sqft
- $103
- Days on market
- 74
Schools
District: Parkway C-2
- Elementary
- River Bend Elem.
- Middle
- Central Middle
- High
- Parkway Central High
School assignments are provided by the listing and can change; verify with the district.
Listed by Hamilton Group Real Estate LLC · MLS# 26043068 · 314-469-0900 · Active
Location
Click the map to zoom with your scroll wheel
No obligation. One of our agents will confirm a time that works for you.
Similar Homes