Pending3 days on market
$400,000
1353 Apple Valley Drive, O'Fallon, MO 63366
3
2.5
2,410
No obligation. One of our agents will confirm a time that works for you.
- Lot size
- 0.23 acres
- Year built
- 1996
- Days on market
- 3 days
- Property type
- Single Family Residence
- HOA
- $68/yr HOA
- Price per sqft
- $166
What's Special
RanchTraditional1 Fireplace3-Car GarageBasementBryan Valley
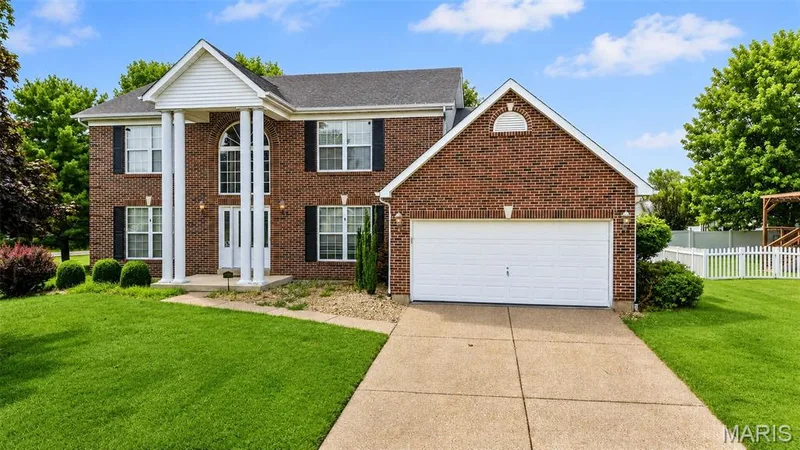
Offer deadline added to this listing: All offers due by Sunday 10/18/26 @ 8pm, with an offer acceptance deadline of Monday 10/19/26 @ 12pm. No offers will be reviewed before the deadline. Welcome to 1353 Apple Valley Drive! This beautifully updated ranch offers more than 2,400 square feet of finished living space including the walk out lower level. An oversized three-car garage, manicured landscaping, and exceptional curb appeal make a stunning first impression. The spacious eat-in kitchen features granite countertops, a large center island with seating, white shaker cabinetry, and stainless steel appliances. The kitchen flows seamlessly into the vaulted great room, where rustic wood beams, a shiplap-wrapped brick fireplace, and custom built-in cabinetry create a warm yet sophisticated gathering space. A bright dining area completes the open-concept layout, making it ideal for everyday living and entertaining. Two generously sized secondary bedrooms share an updated full bath featuring stylish finishes, black hardware, and a beautifully tiled tub/shower surround. The luxurious primary suite is a true retreat, offering a spa-inspired ensuite with a freestanding soaking tub, glass-enclosed tiled shower, dual-sink vanity, and an expansive walk-in closet. The finished lower level provides outstanding additional living space, including a spacious recreation/family room, a beautifully appointed dry bar with custom cabinetry and a beverage refrigerator, and a stylishly updated half bath, a perfect area for entertaining or relaxing. Thoughtfully updated with high-end finishes and truly move-in ready, this exceptional home offers the perfect blend of style, comfort, and functionality.
Facts & Features
Interior
9
- Bedrooms
- 3
- Full bathrooms
- 2
- Half bathrooms
- 1
- Living area
- 2,410 sqft
- Heating
- Forced Air, Natural Gas
- Cooling
- Central Air, Electric
- Fireplaces
- 1
- Basement
- Partially Finished, Sump Pump, Walk-Out Access
- Appliances
- Stainless Steel Appliance(s), Dishwasher, Disposal, Plumbed For Ice Maker, Microwave, Gas Oven, Gas Range
Property
6
- Property type
- Single Family Residence
- Architectural style
- Ranch, Traditional
- Year built
- 1996
- Lot size
- 0.23 acres
- Lot features
- Level
- Garage spaces
- 3
Utilities
2
- Water source
- Public
- Sewer
- Public Sewer
Community & Financial
6
- Subdivision
- Bryan Valley
- County
- St. Charles
- HOA fee
- $68 annually
- Annual taxes (2025)
- $4,278
- Price per sqft
- $166
- Days on market
- 3
Schools
District: Wentzville R-IV
- Elementary
- Crossroads Elem.
- Middle
- Frontier Middle
- High
- Liberty
School assignments are provided by the listing and can change; verify with the district.
Listed by EXP Realty, LLC · MLS# 26056682 · 866-224-1761 · Pending
Location
Click the map to zoom with your scroll wheel
No obligation. One of our agents will confirm a time that works for you.
Similar Homes