Pending4 days on market
$565,000
14424 White Pine Ridge Lane, Chesterfield, MO 63017
4
3.5
2,276
No obligation. One of our agents will confirm a time that works for you.
- Lot size
- 0.269 acres
- Year built
- 1981
- Days on market
- 4 days
- Property type
- Single Family Residence
- HOA
- $200/yr HOA
- Price per sqft
- $248
What's Special
Traditional1 Fireplace2-Car GarageBasementWhitree
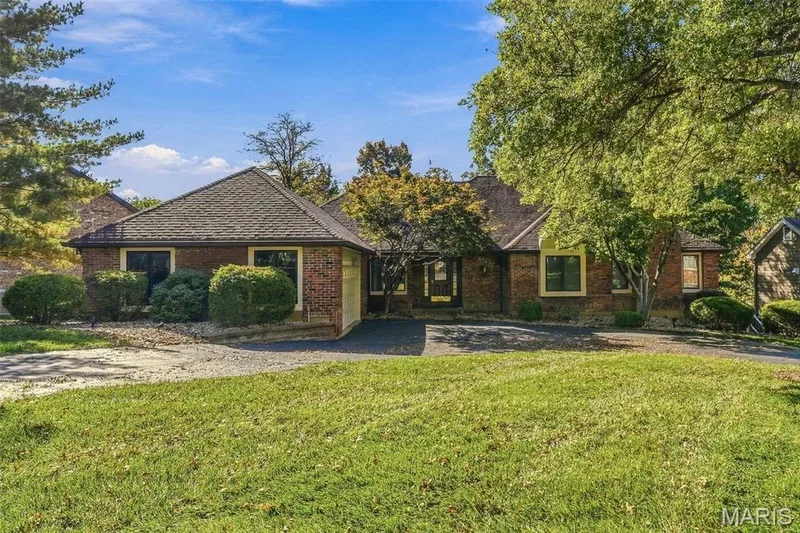
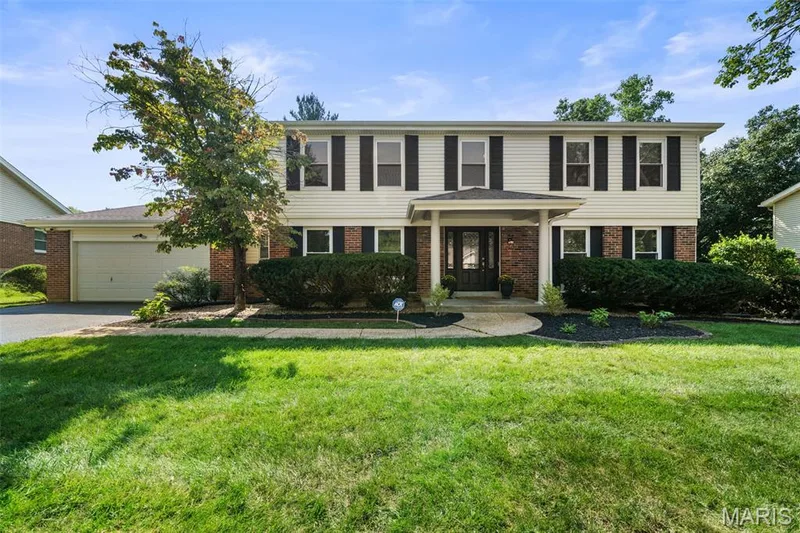
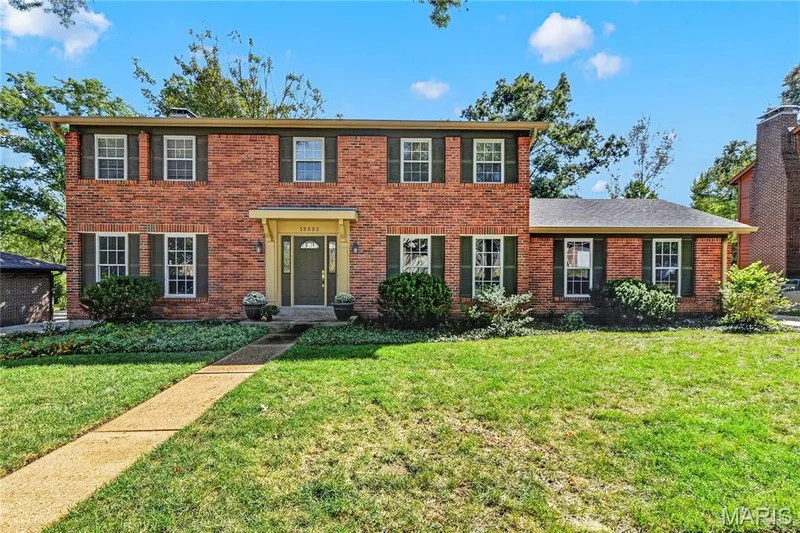
A perfect blend of comfort and functionality for everyday living in this meticulously maintained Chesterfield home—PLUS great curb appeal! With a thoughtful layout and features designed for both relaxing and entertaining, this two-story residence offers a welcoming atmosphere the moment you walk through the door. The home features 4 bedrooms, 3.5 bathrooms, and an ideal space in the lower level to add an additional bedroom if desired. Hardwood flooring enhances the main level, while carpeting adds warmth to the upper and lower levels. The updated kitchen features stainless steel appliances, induction cooktop, an instant hot water tap, granite countertops, and a spacious island. The kitchen opens to the adjacent family room, where the gas fireplace creates a cozy atmosphere. A dining room with beautiful chandelier, a spacious sitting room, a half bath and convenient laundry room complete the main floor. Plantation shutters in this home add a timeless touch. Upstairs, the primary bedroom offers a large walk-in closet and an updated ensuite bathroom with adult height vanity with dual sinks. The second floor also features three additional bedrooms and an updated hall bathroom which features tile finishes and a skylight that brings in natural light. The finished walkout lower level with a full bath expands the home's living space and includes a bar area/kitchenette with sink, mini-fridge and microwave, making it ideal for entertaining or relaxing. Outside, the deck and backyard patio with an inline gas grill provide excellent spaces for outdoor dining and entertaining. Look no further, you’ve found your new home!
Facts & Features
Interior
9
- Bedrooms
- 4
- Full bathrooms
- 3
- Half bathrooms
- 1
- Living area
- 2,276 sqft
- Heating
- Forced Air
- Cooling
- Central Air
- Fireplaces
- 1
- Basement
- Bathroom, Partially Finished, Storage Space, Walk-Out Access
- Appliances
- Stainless Steel Appliance(s), Induction Cooktop, Dishwasher, Disposal, Instant Hot Water, Humidifier, Microwave, Convection Oven, Electric Oven, Refrigerator, Gas Water Heater
Property
6
- Property type
- Single Family Residence
- Architectural style
- Traditional
- Year built
- 1981
- Lot size
- 0.269 acres
- Lot features
- Back Yard, Landscaped, Sprinklers In Front, Sprinklers In Rear
- Garage spaces
- 2
Utilities
2
- Water source
- Public
- Sewer
- Public Sewer
Community & Financial
6
- Subdivision
- Whitree
- County
- St. Louis
- HOA fee
- $200 annually
- Annual taxes (2025)
- $5,005
- Price per sqft
- $248
- Days on market
- 4
Schools
District: Parkway C-2
- Elementary
- Green Trails Elem.
- Middle
- Central Middle
- High
- Parkway Central High
School assignments are provided by the listing and can change; verify with the district.
Listed by Coldwell Banker Realty - Gundaker · MLS# 26056345 · 636-394-9300 · Pending
Location
Click the map to zoom with your scroll wheel
No obligation. One of our agents will confirm a time that works for you.
Similar Homes