SoldSold August 26, 2026
Sold for $815,645
14612 Amberleigh Hill Court, Chesterfield, MO 63017
4
3.5
4,642
Price history
| Event and date | Price |
|---|---|
| SoldAugust 26, 2026 | $815,645 |
| ListedAugust 11, 2026 | $829,750 |
- Lot size
- 0.13 acres
- Year built
- 1996
- Days on market
- 1 day
- Property type
- Villa
- HOA
- $525/mo HOA
- Price per sqft
- $176
What's Special
Traditional1 Fireplace2-Car GarageBasementAmberleigh
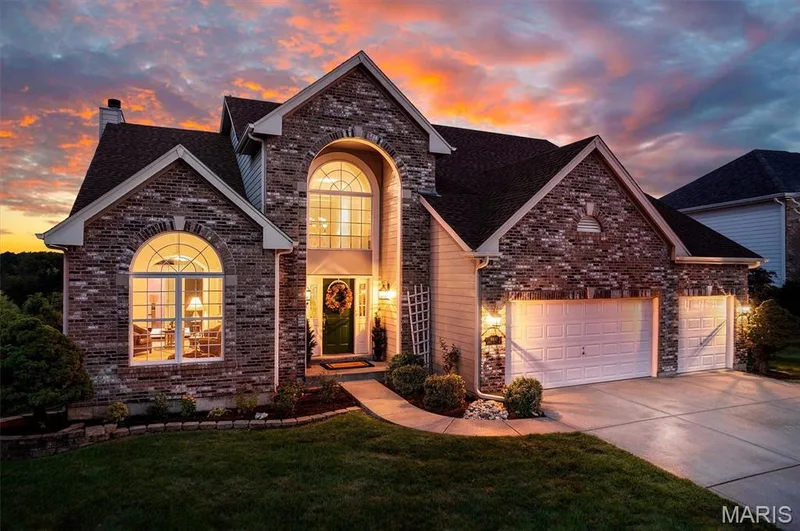
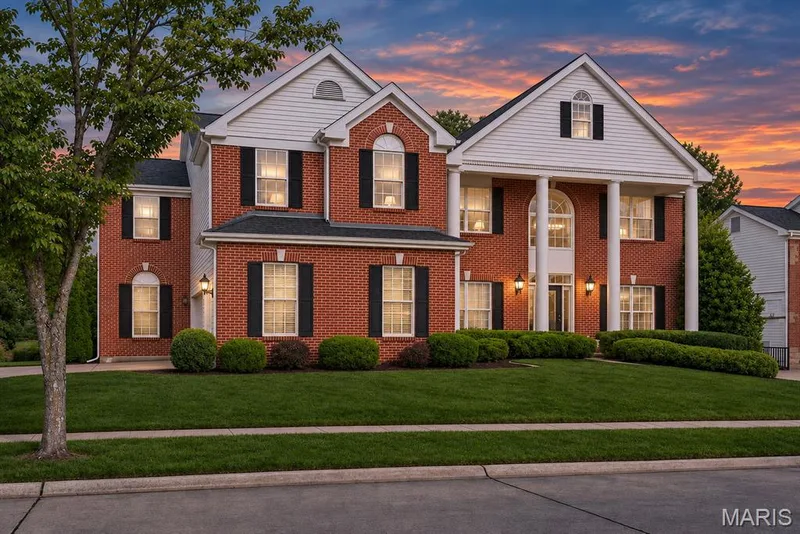
Welcome to 14612 Amberleigh Hill Court, a stunning home in the gated community of Amberleigh. This residence offers 4,642 square feet of updated living space, 4 bedrooms, 4 bathrooms, and a FINISHED WALKOUT LOWER LEVEL. The heart of the home is the chef's kitchen, complete with a paneled SUB-ZERO refrigerator, new double wall ovens, a built-in ice maker, soft-close cabinetry, granite countertops, and abundant storage. Just off the kitchen, the formal dining room showcases detailed trim work and a modern chandelier. The great room features soaring ceilings, a gas fireplace flanked by custom built-ins, expansive windows that flood the home with natural light, and direct access to the rear deck. The spacious main-level primary suite offers large walk-in closets and a beautifully renovated spa-inspired bathroom. The bathroom features a freestanding soaking tub, ceramic tile shower, and HUGE double vanity. The main floor also includes an office, laundry room, and powder room. Upstairs, you'll find two generously sized bedrooms, each with its own walk-in closet and private vanity connected by a Jack-and-Jill bathroom. A loft overlooking the great room provides the perfect space for a reading nook or additional living area. The finished walkout lower level is an entertainer's dream, featuring a spacious recreation room and a wet bar. Sliding glass doors lead to the rear patio, creating seamless indoor-outdoor living. This level also includes a fourth bedroom, a full bathroom, and two oversized storage and utility rooms. Recent renovations include fresh interior paint, updated trim, modern lighting, luxury vinyl plank flooring, ceramic tile shower surrounds, and numerous additional upgrades throughout. Part of the HVAC system and one garage door were also recently replaced. Enjoy the ease of maintenance-free living with HOA-provided lawn care and snow removal. Ideally located just minutes from Target, HomeGoods, shopping, dining, and everyday conveniences. 14612 Amberleigh combines luxury, style, and an unbeatable location. Schedule your private showing today and experience everything this exceptional home has to offer.
Facts & Features
Interior
9
- Bedrooms
- 4
- Full bathrooms
- 3
- Half bathrooms
- 1
- Living area
- 4,642 sqft
- Heating
- Forced Air
- Cooling
- Ceiling Fan(s), Central Air, Electric, Zoned
- Fireplaces
- 1
- Basement
- 9 ft + Pour, Bathroom, Concrete, Egress Window, Exterior Entry, Partially Finished, Full, Sleeping Area, Storage Space, Sump Pump
- Appliances
- Gas Cooktop, Dishwasher, Disposal, Exhaust Fan, Ice Maker, Microwave, Double Oven, Electric Oven, Refrigerator, Bar Fridge
Property
7
- Property type
- Villa
- Architectural style
- Traditional
- Year built
- 1996
- Lot size
- 0.13 acres
- Lot features
- Back Yard, Cul-De-Sac, Front Yard, Landscaped, Level, Near Public Transit
- Garage spaces
- 2
- Waterfront
- No
Utilities
2
- Water source
- Public
- Sewer
- Public Sewer
Community & Financial
6
- Subdivision
- Amberleigh
- County
- St. Louis
- HOA fee
- $525 monthly
- Annual taxes (2025)
- $6,938
- Price per sqft
- $176
- Days on market
- 1
Schools
District: Parkway C-2
- Elementary
- Henry Elem.
- Middle
- West Middle
- High
- Parkway West High
School assignments are provided by the listing and can change; verify with the district.
Listed by Home Plate Realty Partners · MLS# 26045375 · 314-724-8621 · Sold
Properties displayed may be listed or sold by various participants in the MLS,
Location
Click the map to zoom with your scroll wheel
Similar Homes