SoldSold September 14, 2026
Sold for $850,000
14768 Timberbluff Drive, Chesterfield, MO 63017
5
3.5
—
Price history
| Event and date | Price |
|---|---|
| SoldSeptember 14, 2026 | $850,000 |
| ListedJuly 30, 2026 | $835,000 |
- Lot size
- 0.34 acres
- Year built
- 1984
- Days on market
- 4 days
- Property type
- Single Family Residence
- HOA
- $900/yr HOA
- Price per sqft
- Not listed
What's Special
Traditional2 Fireplaces2-Car GarageBasementThousand Oaks One
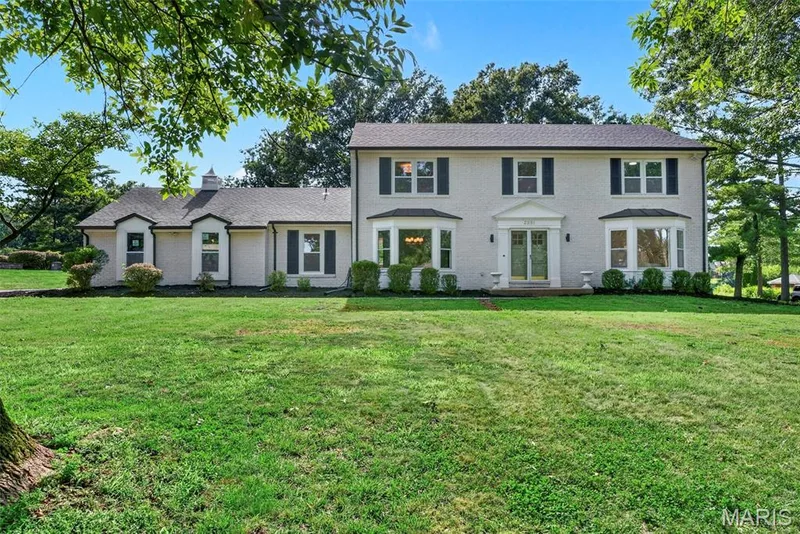
Extensive updates & distinctive design elements including maple flooring, soaring ceilings & detailed trim work are featured throughout this spectacular Hayden-built 2 Sty in desirable Thousand Oaks. Wide covered porch entrance leads to gracious foyer with dramatic flared staircase, private study, elegant dining room with bow window and spacious family room with brick fireplace and wide bay window that overlooks wooded ground. Custom-designed kitchen with white cabinetry, granite countertops, KitchenAid appliances, 5’ center island & wine bar adjoins light-filled breakfast room. Vaulted primary bedroom suite combines the enjoyment of a brick fireplace with walk-in & double closets & luxury bath. 3 Generous-sized additional bedrooms & hall full bath complete the 2nd floor living quarters. Lower Level entertainment space includes recreation room & dining area plus office, 5th bedroom & full bath. Sliding glass doors open to outdoor living area with expansive deck & covered patio surrounded by landscaped gardens. Neighborhood community with clubhouse, pool & tennis court. Convenient Chesterfield location just minutes from shopping, restaurants & parks with award-winning Parkway schools.
Facts & Features
Interior
8
- Bedrooms
- 5
- Full bathrooms
- 3
- Half bathrooms
- 1
- Heating
- Forced Air, Natural Gas
- Cooling
- Ceiling Fan(s), Central Air, Electric
- Fireplaces
- 2
- Basement
- Bathroom, Partially Finished, Sleeping Area, Storage Space, Walk-Out Access
- Appliances
- Stainless Steel Appliance(s), Dishwasher, Disposal, Microwave, Built-In Electric Range, Bar Fridge
Property
6
- Property type
- Single Family Residence
- Architectural style
- Traditional
- Year built
- 1984
- Lot size
- 0.34 acres
- Lot features
- Adjoins Wooded Area, Level, Sprinklers In Front, Sprinklers In Rear
- Garage spaces
- 2
Utilities
2
- Water source
- Public
- Sewer
- Public Sewer
Community & Financial
5
- Subdivision
- Thousand Oaks One
- County
- St. Louis
- HOA fee
- $900 annually
- Annual taxes (2025)
- $6,606
- Days on market
- 4
Schools
District: Parkway C-2
- Elementary
- Shenandoah Valley Elem.
- Middle
- Central Middle
- High
- Parkway Central High
School assignments are provided by the listing and can change; verify with the district.
Listed by Coldwell Banker Realty - Gundaker · MLS# 26048733 · 636-394-9300 · Sold
Properties displayed may be listed or sold by various participants in the MLS,
Location
Click the map to zoom with your scroll wheel
Similar Homes