Pending2 days on market
$635,000
1485 Duke Road, Augusta, MO 63332
3
2.5
2,924
No obligation. One of our agents will confirm a time that works for you.
- Lot size
- 5.24 acres
- Year built
- 2007
- Days on market
- 2 days
- Property type
- Single Family Residence
- HOA
- Not listed
- Price per sqft
- $217
What's Special
Ranch1 Fireplace3-Car GarageBasementNone
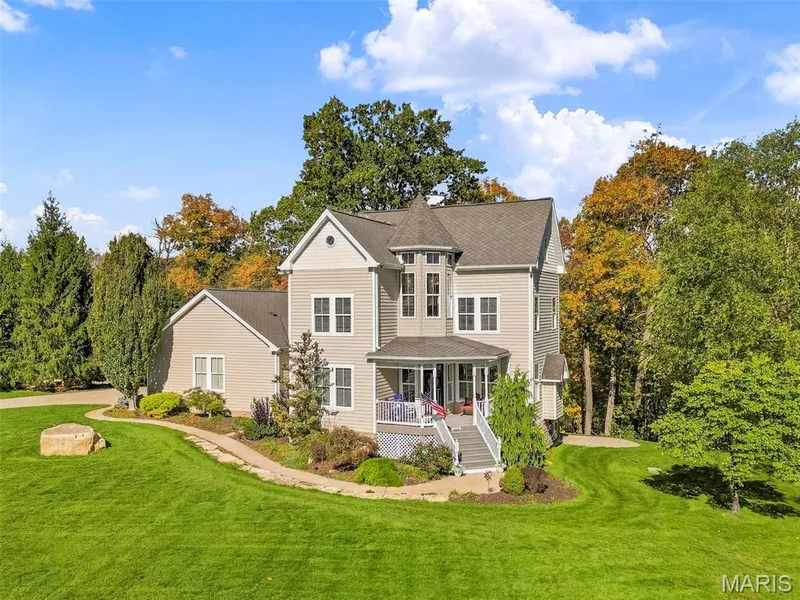
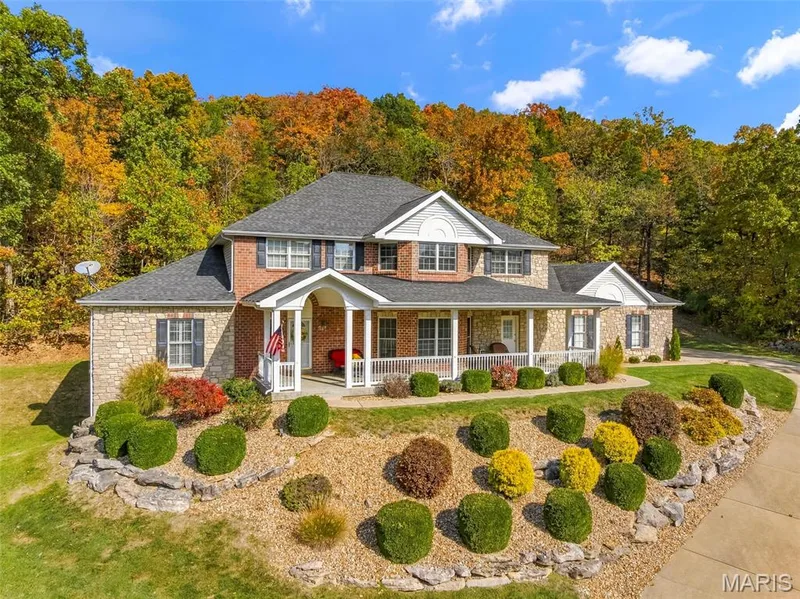
Discover the perfect blend of luxury, privacy and peaceful country living in this beautifully updated ranch home situated on 5.24 picturesque acres in desirable Augusta. Offering 2,924 sq. ft. of living space, 3 bedrooms and 2.5 baths, this exceptional property features an open floor plan, timeless finishes and a private wooded setting without the restrictions of a subdivision HOA. The welcoming foyer opens to a formal dining room with hardwood flooring and transom window, flowing seamlessly into the spacious living room with recessed lighting, ceiling fan and transom windows. Hardwood flooring extends throughout the common areas, complemented by a professionally painted interior. The beautifully appointed kitchen features 42 inch cabinetry with crown molding, granite countertops, tile backsplash, center island with breakfast bar, stainless steel appliances and walk in pantry. Opening to the inviting hearth room, this space showcases a wood burning fireplace with stone surround, recessed lighting, ceiling fan and transom windows. An 8 foot custom sliding glass door leads to the concrete patio and private wooded backyard. The spacious primary suite offers a bay window, ceiling fan, walk in closet and luxurious en suite bath with soaking tub, step in shower and adult height double vanities. Bedrooms 2 and 3 feature ceiling fans with lights, while the updated hall bath includes ceramic tile flooring, adult height vanity and shower tub combination. A main floor office with French doors and hardwood flooring provides a versatile space for work or relaxation. The open staircase leads to an unfinished walk out lower level with 9 foot pour, egress windows and rough in for a future bath, offering excellent potential for additional living space. Recent improvements include zoned HVAC with humidifiers (2024), a new roof (2025), professional landscaping and interior painting (2026). Enjoy the rare combination of refined luxury, expansive acreage and peaceful wooded surroundings in this exceptional Augusta property.
Facts & Features
Interior
9
- Bedrooms
- 3
- Full bathrooms
- 2
- Half bathrooms
- 1
- Living area
- 2,924 sqft
- Heating
- Electric, Heat Pump, Zoned
- Cooling
- Attic Fan, Ceiling Fan(s), Central Air, Electric, Zoned
- Fireplaces
- 1
- Basement
- 9 ft + Pour, Concrete, Egress Window, Radon Mitigation, Roughed-In Bath, Unfinished, Walk-Out Access
- Appliances
- Stainless Steel Appliance(s), Electric Cooktop, Dishwasher, Disposal, Down Draft, Humidifier, Microwave, Self Cleaning Oven, Wall Oven, Electric Water Heater, Water Softener
Property
7
- Property type
- Single Family Residence
- Architectural style
- Ranch
- Year built
- 2007
- Lot size
- 5.24 acres
- Lot features
- Adjoins Wooded Area, Heavy Woods, Landscaped
- Garage spaces
- 3
- Waterfront
- No
Utilities
2
- Water source
- Well
- Sewer
- Septic Tank
Community & Financial
5
- Subdivision
- None
- County
- St. Charles
- Annual taxes (2025)
- $5,606
- Price per sqft
- $217
- Days on market
- 2
Schools
District: Washington
- Elementary
- Augusta Elem.
- Middle
- Washington Middle
- High
- Washington High
School assignments are provided by the listing and can change; verify with the district.
Listed by Berkshire Hathaway HomeServices Select Properties · MLS# 26067739 · 314-775-2050 · Pending
Location
Click the map to zoom with your scroll wheel
No obligation. One of our agents will confirm a time that works for you.
Similar Homes