Active2 days on market
$500,000
14904 Jockey Club Drive, Chesterfield, MO 63017
3
2
1,899
No obligation. One of our agents will confirm a time that works for you.
- Lot size
- 0.25 acres
- Year built
- 1995
- Days on market
- 2 days
- Property type
- Single Family Residence
- HOA
- $600/yr HOA
- Price per sqft
- $263
What's Special
Traditional1 Fireplace2-Car GarageBasementWhite Gate Farms Estates Lts 1 19 & 20
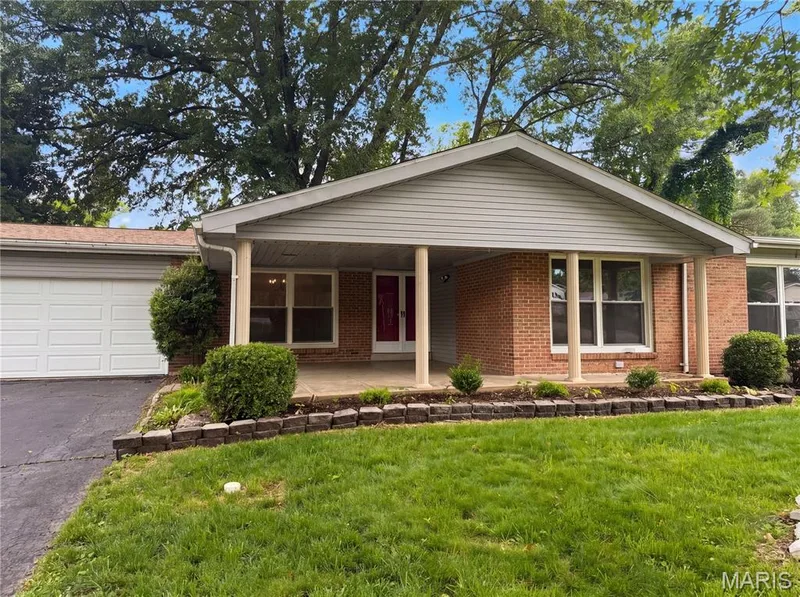
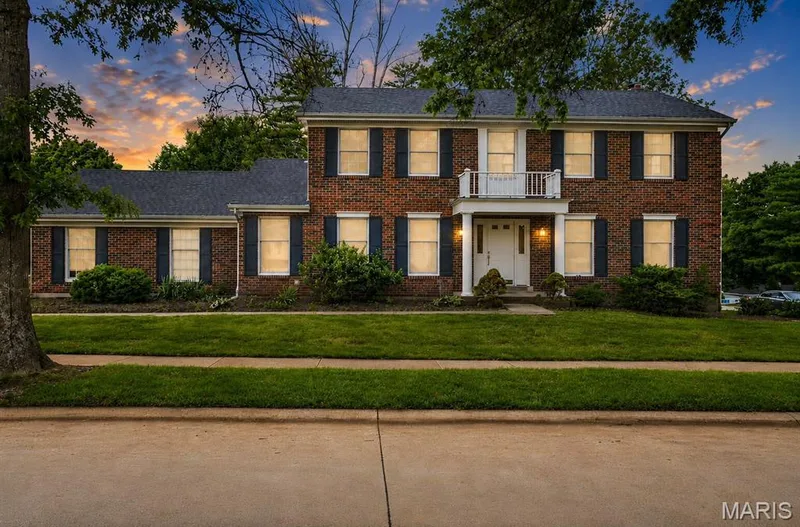
Welcome to this beautifully light-filled ranch, where sophisticated finishes and thoughtful design come together to create an inviting home with the ease of one-level living. The elegant dining room offers a welcoming first impression and a lovely setting for hosting family and friends. The home opens into a spacious great room, where vaulted ceilings create an airy sense of volume and a gas fireplace brings warmth and character to the space. The great room flows seamlessly into the large, updated kitchen—an ideal hub for everyday life and entertaining. Granite countertops, stainless-steel appliances, and generous workspace make meal preparation a pleasure, while the adjoining breakfast room provides a relaxed spot for casual dining. A conveniently located main-floor laundry adds to the home’s functionality. The main level features three bedrooms and two full bathrooms, including the spacious primary bedroom which a comfortable retreat, complemented by a well-appointed ensuite featuring a double vanity, soaking tub, and separate shower. Downstairs, the clean, unfinished lower level provides a versatile blank slate—ready to become additional living space, a recreation area, home gym, or whatever best suits your needs. Outside, a covered patio overlooks the peaceful, fully fenced backyard. With abundant green space and an exceptionally private setting, it’s an inviting place to host summer barbecues, spend time with family, or simply unwind at the end of the day. Conveniently situated near Highway 141, Parkway West High School, shopping, and dining, this home pairs a tranquil residential feel with easy access to everyday amenities.
Facts & Features
Interior
8
- Bedrooms
- 3
- Full bathrooms
- 2
- Living area
- 1,899 sqft
- Heating
- Forced Air, Natural Gas
- Cooling
- Ceiling Fan(s), Central Air, Electric
- Fireplaces
- 1
- Basement
- Full
- Appliances
- Dishwasher, Disposal, Microwave, Electric Oven, Electric Range
Property
7
- Property type
- Single Family Residence
- Architectural style
- Traditional
- Year built
- 1995
- Lot size
- 0.25 acres
- Lot features
- Cul-De-Sac, Near Public Transit
- Garage spaces
- 2
- Waterfront
- No
Utilities
2
- Water source
- Public
- Sewer
- Public Sewer
Community & Financial
6
- Subdivision
- White Gate Farms Estates Lts 1 19 & 20
- County
- St. Louis
- HOA fee
- $600 annually
- Annual taxes (2025)
- $4,838
- Price per sqft
- $263
- Days on market
- 2
Schools
District: Parkway C-2
- Elementary
- Claymont Elem.
- Middle
- West Middle
- High
- Parkway West High
School assignments are provided by the listing and can change; verify with the district.
Listed by Compass Realty Group · MLS# 26062630 · 314-347-1658 · Active
Location
Click the map to zoom with your scroll wheel
No obligation. One of our agents will confirm a time that works for you.
Similar Homes