Active12 days on market
$685,000
14960 Country Ridge Drive, Chesterfield, MO 63017
4
2.5
2,488
No obligation. One of our agents will confirm a time that works for you.
- Lot size
- 0.26 acres
- Year built
- 1977
- Days on market
- 12 days
- Property type
- Single Family Residence
- HOA
- $155/yr HOA
- Price per sqft
- $275
What's Special
Other1 Fireplace2-Car GarageBasementBaxter Lakes Addition 2
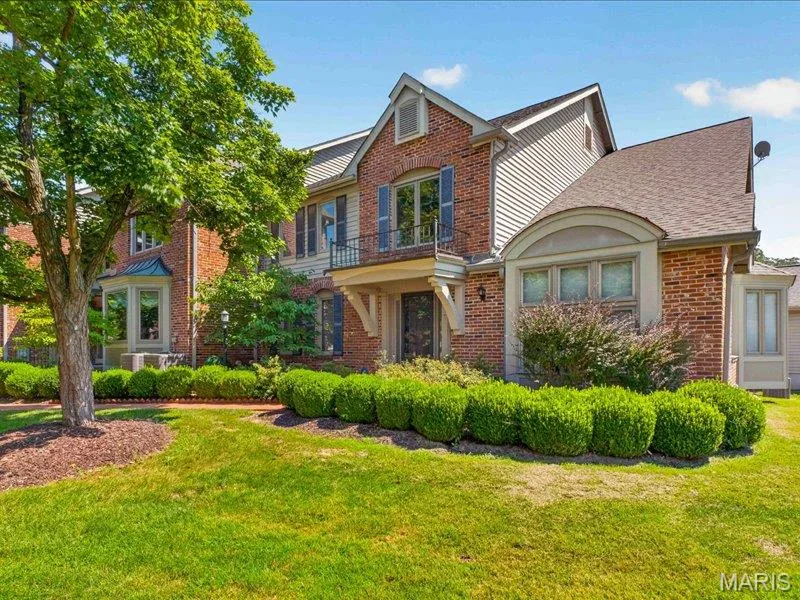
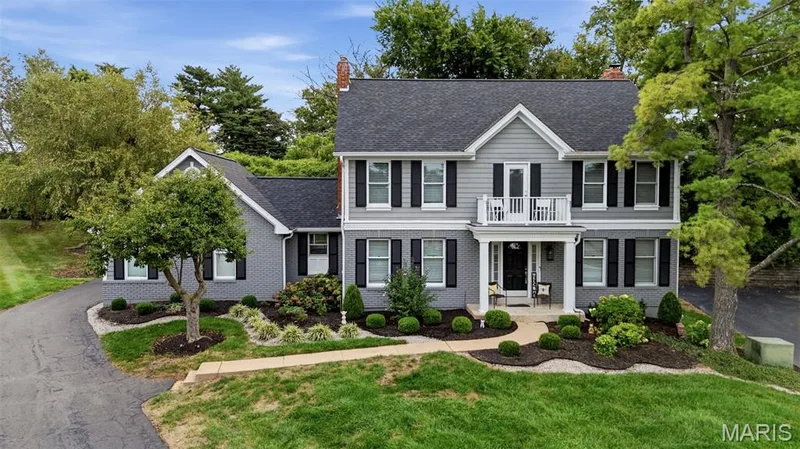
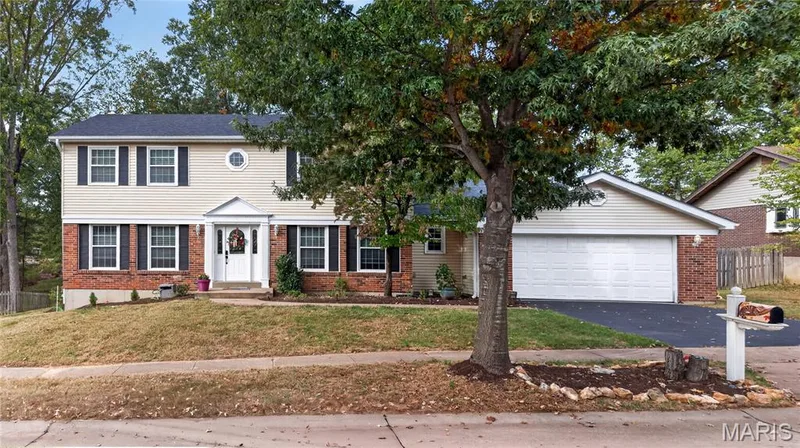
Experience the beauty & elegance of a bygone era in this timeless center hall colonial, in an unbelievably convenient location in CHESTERFIELD just minutes away from highways, shopping, hospitals,etc. Be greeted by a grand oak hardwood staircase and wide-plank floors flowing into the formal living/ dining rooms & main level. Pass by the classic powder room with pedestal sink and step into the stunning remodeled coastal cottage-style kitchen, complete with cozy beadboard walls, custom cabinetry, appliance garage, Perrin & Rowe faucet, farmhouse sink, colonial sconces, plantation shutters, custom range hood with true ventilation, and large carrara marble top island with matching backsplash, ledge, and pot rack. A 48" stainless refrigerator, 36" Verona range and Bosch 800 series dishwasher truly stand out in the kitchen filled with glorious natural light streaming in. Hardwood floors continue upstairs throughout the 4 bedrooms. 2 additional remodeled bathrooms with high end fixtures, custom tall shower glass, quartz counters, onyx subway surrounds, built-ins, marble floors, and classic clawfoot tub alongside a picture window to take in the majestic views from the very private backyard complete with brick patio, trellis, cedar fencing, and extensive yard upgrades, roof Nov 2025, window wraps, siding, upgraded front porch, electrical, plantation shutters. List of upgrades avail. upon request.
Facts & Features
Interior
9
- Bedrooms
- 4
- Full bathrooms
- 2
- Half bathrooms
- 1
- Living area
- 2,488 sqft
- Heating
- Gas
- Cooling
- Central Air
- Fireplaces
- 1
- Basement
- Unfinished
- Appliances
- Dishwasher, Free-Standing Range, Refrigerator
Property
7
- Property type
- Single Family Residence
- Architectural style
- Other
- Year built
- 1977
- Lot size
- 0.26 acres
- Lot features
- Adjoins Common Ground, Back Yard, Landscaped, Private, Views
- Garage spaces
- 2
- Waterfront
- No
Utilities
2
- Water source
- Public
- Sewer
- Public Sewer
Community & Financial
5
- Subdivision
- Baxter Lakes Addition 2
- County
- St. Louis
- HOA fee
- $155 annually
- Price per sqft
- $275
- Days on market
- 12
Schools
District: Parkway C-2
- Elementary
- Highcroft Ridge Elem.
- Middle
- West Middle
- High
- Parkway West High
School assignments are provided by the listing and can change; verify with the district.
Listed by HomeCoin.com · MLS# 26068354 · 888-400-2513 · Active
Location
Click the map to zoom with your scroll wheel
No obligation. One of our agents will confirm a time that works for you.
Similar Homes