Active3 days on market
$589,000
15 Millers Court, O'Fallon, MO 63366
5
3.5
4,124
No obligation. One of our agents will confirm a time that works for you.
- Lot size
- 0.24 acres
- Year built
- 2002
- Days on market
- 3 days
- Property type
- Single Family Residence
- HOA
- $175/yr HOA
- Price per sqft
- $143
What's Special
Traditional1 Fireplace3-Car GarageBasementAnnabrook #3
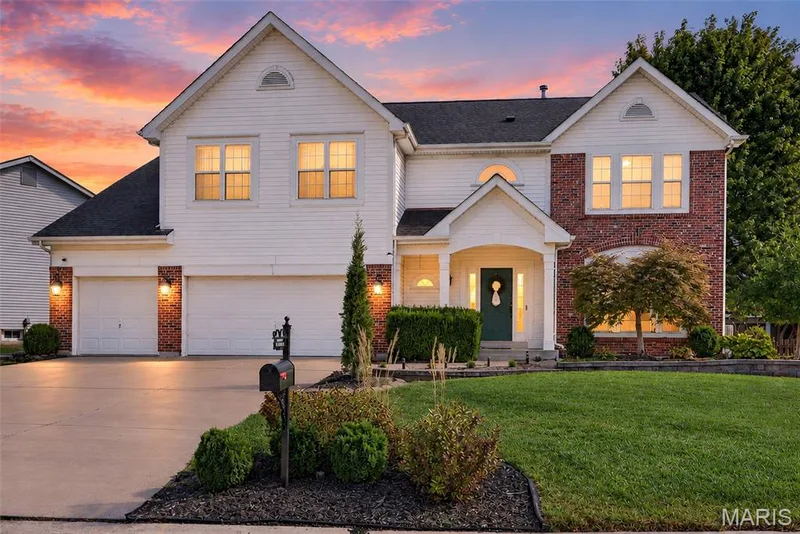
Spacious & exceptionally well maintained! From the moment you arrive, the attractive landscaping and quiet setting near the cul de sac, create a warm welcome. A gracious foyer opens to a private home office and inviting dining room, while the thoughtfully designed floor plan offers an abundance of space for everyday living and entertaining. The open-concept main level features a spacious great room with gas fireplace and bay window, flowing seamlessly into the oversized kitchen and breakfast room. The kitchen features granite countertops, stainless steel appliances, center island, walk-in pantry, and direct access to the deck overlooking the private, wooded backyard. Upstairs, the very spacious primary suite is a true retreat, featuring a large walk-in closet/dressing room and luxurious bath with dual vanities, soaking tub, and separate shower. Three generous bedrooms with walk in closets and a versatile loft/playroom complete the upper level. The finished walkout lower level adds incredible flexibility with a recreation room, bedroom, and full bath—perfect for guests, a home gym, office, or additional living space. New basement French doors open to the backyard and enhance the lower-level living space. The fully fenced backyard backs to peaceful woods and features a gorgeous covered paver patio, creating an inviting outdoor retreat. Recent improvements include new Daikin furnaces and A/C (2022), tankless water heater (2022), finished lower level (2023), new basement French doors (2023), and new roof, gutters and downspouts (2026). A convenient location and spacious three-car garage complete this exceptional home.
Facts & Features
Interior
8
- Bedrooms
- 5
- Full bathrooms
- 3
- Half bathrooms
- 1
- Living area
- 4,124 sqft
- Heating
- Natural Gas
- Cooling
- Ceiling Fan(s), Central Air
- Fireplaces
- 1
- Basement
- 9 ft + Pour, Bathroom, Sleeping Area
Property
6
- Property type
- Single Family Residence
- Architectural style
- Traditional
- Year built
- 2002
- Lot size
- 0.24 acres
- Lot features
- Back Yard, Cul-De-Sac, Garden, Sprinklers In Front, Sprinklers In Rear
- Garage spaces
- 3
Utilities
2
- Water source
- Public
- Sewer
- Public Sewer
Community & Financial
6
- Subdivision
- Annabrook #3
- County
- St. Charles
- HOA fee
- $175 annually
- Annual taxes (2025)
- $5,796
- Price per sqft
- $143
- Days on market
- 3
Schools
District: Ft. Zumwalt R-II
- Elementary
- Dardenne Elem.
- Middle
- Ft. Zumwalt West Middle
- High
- Ft. Zumwalt West High
School assignments are provided by the listing and can change; verify with the district.
Listed by Janet McAfee Inc. · MLS# 26057321 · 314-997-4800 · Active
Location
Click the map to zoom with your scroll wheel
No obligation. One of our agents will confirm a time that works for you.
Similar Homes