Active165 days on market
$1,395,000
150 Delcreek Estates Drive, Foristell, MO 63348
4
3.5
4,400
No obligation. One of our agents will confirm a time that works for you.
- Lot size
- 3.004 acres
- Year built
- 2022
- Days on market
- 165 days
- Property type
- Single Family Residence
- HOA
- $1,200/yr HOA
- Price per sqft
- $317
What's Special
New ConstructionRanch2 FireplacesBasementEst At Delcreek Crossing #1
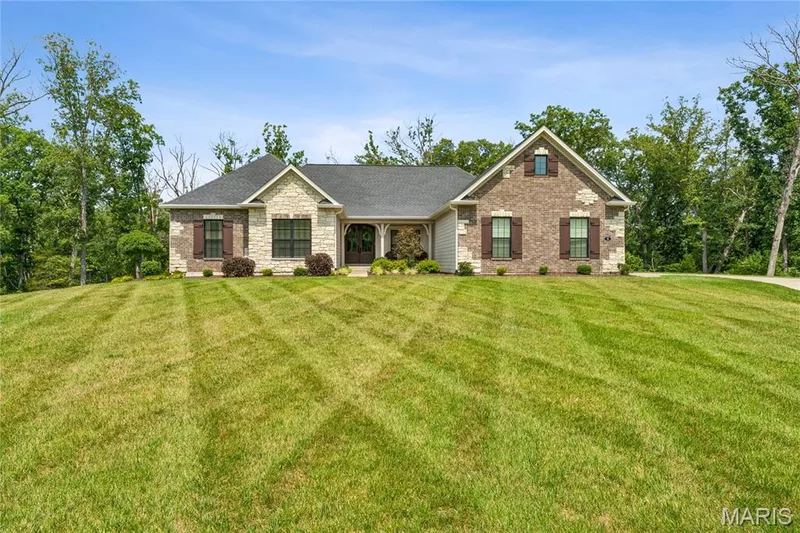
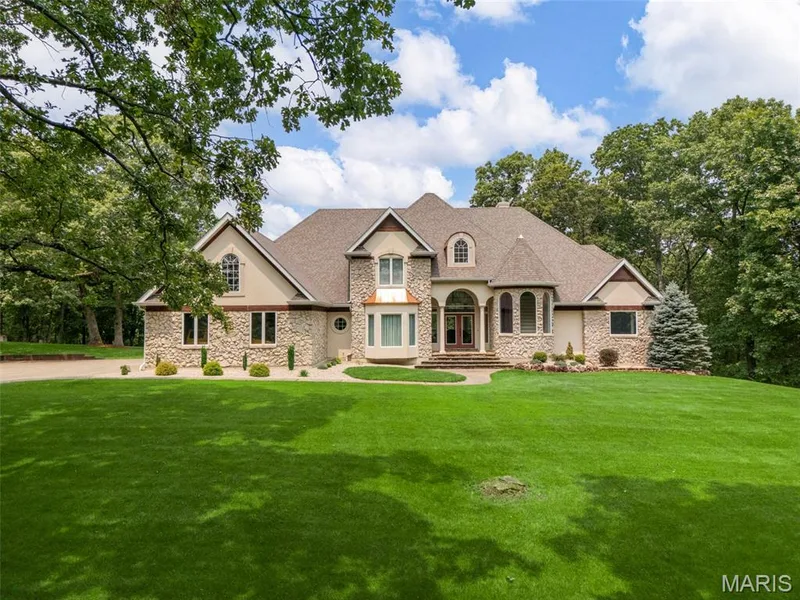
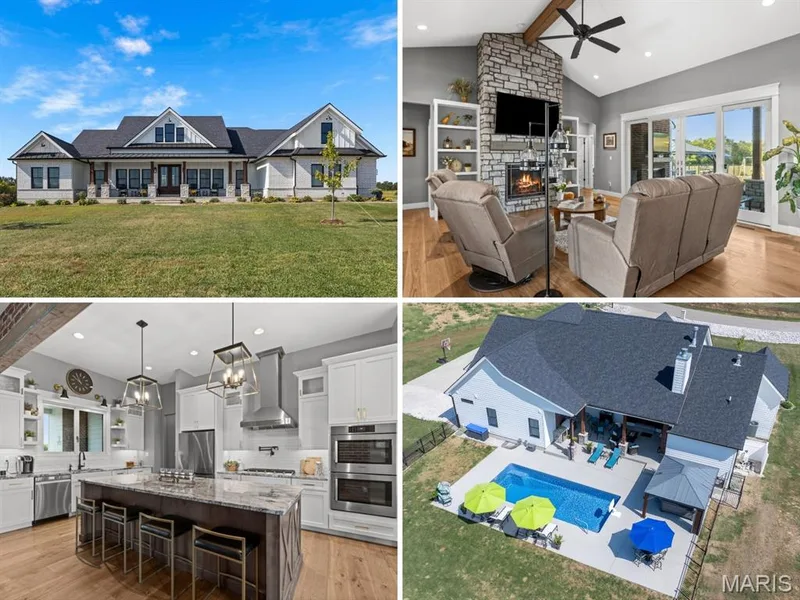
Motivated Seller!! Welcome to 150 DelCreek Estates Drive — Are you ready for an exceptional living experience? This is a SPECTACULAR custom brick and stone Fischer & Frichtel-Built Home. The home has barely been lived in and showcases thoughtful craftsmanship at every turn. Every corner features a custom touch you’re sure to fall in love with. DelCreek Estates is a 32 home sold out, private upscale community developed approximately 2022. The open floor plan offers sophisticated interior detailing and upscale appointments throughout. As you approach the home, you’ll immediately notice the peaceful, relaxing setting, complete with the tranquil sounds of water flowing across the pond’s rocks. Step through the custom front door and you’re welcomed by warm hardwood floors that flow beautifully throughout the main living spaces. Just off the entry, a private office provides the perfect space to work or unwind away from the main living areas. The elegant dining room greets you with style and functionality. As you move into the great room, stunning wood ceiling beams highlight the exceptional craftsmanship of the home. The designer kitchen is a true centerpiece, featuring custom cabinetry, quartz countertops, stainless steel appliances, and a large center island ideal for gathering. The hearth room fireplace creates a warm, inviting space to enjoy while cooking or transitioning to the deck. The primary suite offers a true retreat, with ample space to relax, along with a freestanding tub and walk-in shower. On the opposite side of the home, two additional bedrooms and a full bath provide comfort and convenience for family or guests. The finished lower level is designed for both entertainment and leisure. It includes a well-appointed kitchen area with a wet bar, two custom under-counter refrigerators, a microwave, and plenty of space to dine, play, and unwind. An additional bedroom features peaceful wooded views and access to a beautifully finished bathroom. With minimal prior occupancy, this home feels nearly new and offers all the modern features you’re looking for—located within the highly sought-after Wentzville School District. Let’s make this dream home your reality.
Facts & Features
Interior
9
- Bedrooms
- 4
- Full bathrooms
- 3
- Half bathrooms
- 1
- Living area
- 4,400 sqft
- Heating
- Electric
- Cooling
- Central Air
- Fireplaces
- 2
- Basement
- 9 ft + Pour, Bathroom, Daylight/Lookout, Egress Window, Exterior Entry, Partially Finished, Radon Mitigation, Sleeping Area, Storage Space, Walk-Out Access
- Appliances
- Gas Cooktop, Dishwasher, Disposal, Dryer, Exhaust Fan, Ice Maker, Microwave, Built-In Electric Oven, Built-In Refrigerator, Electric Water Heater, Wine Refrigerator, Bar Fridge
Property
6
- Property type
- Single Family Residence
- Architectural style
- Ranch
- Year built
- 2022
- Lot size
- 3.004 acres
- Lot features
- Adjoins Wooded Area, Back Yard, Front Yard, Gentle Sloping, Natural Foliage, Pond on Lot, Sprinklers In Front, Sprinklers In Rear
- Waterfront
- No
Utilities
2
- Water source
- Public
- Sewer
- Septic Tank
Community & Financial
6
- Subdivision
- Est At Delcreek Crossing #1
- County
- St. Charles
- HOA fee
- $1,200 annually
- Annual taxes (2025)
- $12,483
- Price per sqft
- $317
- Days on market
- 165
Schools
District: Wentzville R-IV
- Elementary
- Journey Elem.
- Middle
- North Point Middle
- High
- Timberland High
School assignments are provided by the listing and can change; verify with the district.
Listed by Worth Clark Realty · MLS# 26018640 · 314-222-0065 · Active
Location
Click the map to zoom with your scroll wheel
No obligation. One of our agents will confirm a time that works for you.
Similar Homes