Active13 days on market
$173,000
1511 Hampton Hall Drive #18, Chesterfield, MO 63017
2
1.5
976
No obligation. One of our agents will confirm a time that works for you.
- Lot size
- 0.103 acres
- Year built
- 1974
- Days on market
- 13 days
- Property type
- Condominium
- HOA
- $430/mo HOA
- Price per sqft
- $177
What's Special
Mid-Rise 3or4 Story1-Car GarageBrandywine Condo 2
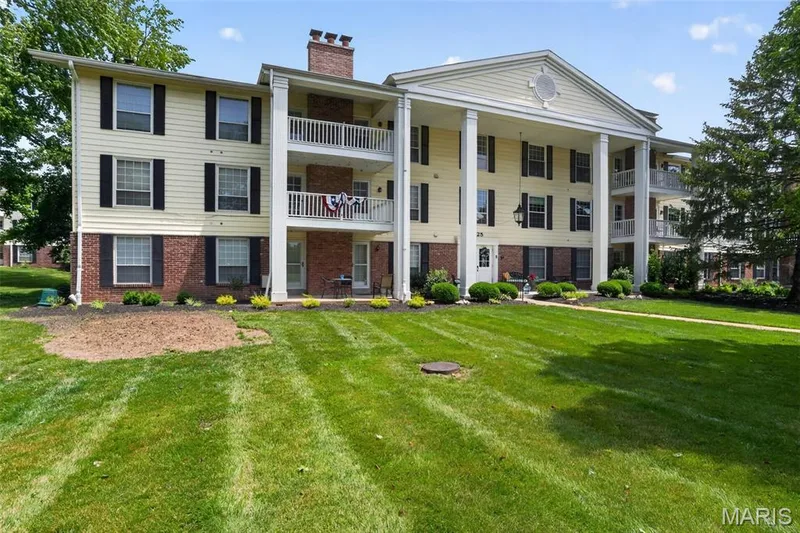
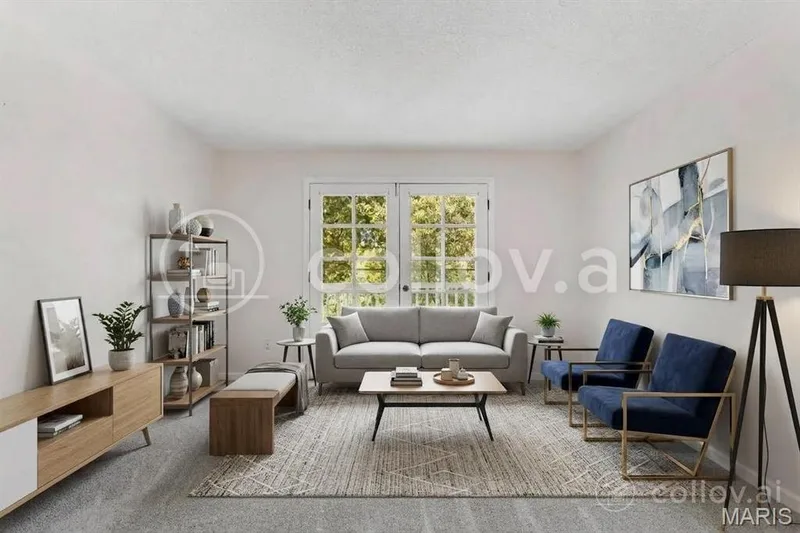
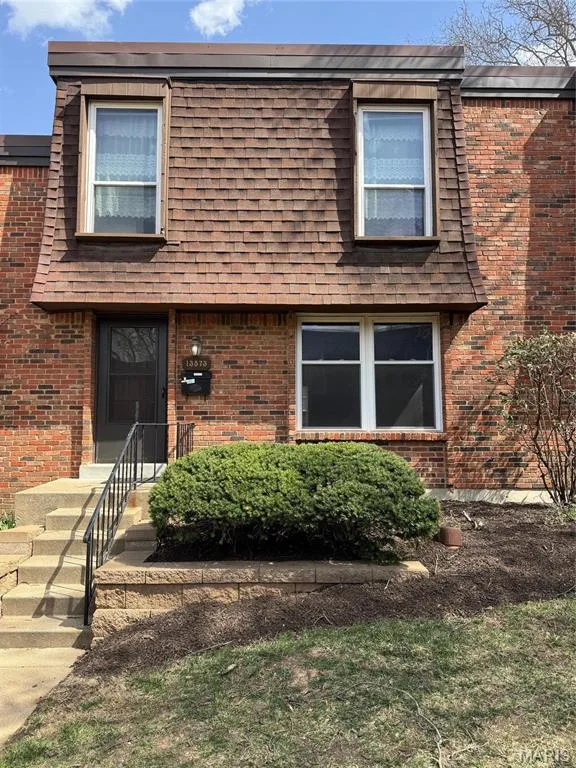
Welcome home to maintenance-free living at 1511 Hampton Hall Drive #18, a freshly updated two-bedroom, 1.5-bath condo ideally located in the heart of Chesterfield. Featuring a neutral, modern color palette with brand-new interior paint throughout, this move-in-ready home offers an effortless lifestyle defined by ease and everyday practicality. The refreshed kitchen and bathrooms provide a clean, contemporary feel that perfectly complements the functional layout. Residents will appreciate the ultimate convenience of in-unit laundry, a dedicated storage locker located right down the hall on the same floor, and a secure building equipped with an elevator. This pristine property also includes one reserved garage parking spot, ample guest parking out front, and access to a sparkling community pool just steps away. Perfectly situated close to local dining, shopping, parks, and major highways, this home checks every box for anyone looking to downsize or buy their first home.
Facts & Features
Interior
8
- Bedrooms
- 2
- Full bathrooms
- 1
- Half bathrooms
- 1
- Living area
- 976 sqft
- Heating
- Electric
- Cooling
- Electric
- Fireplaces
- 0
- Appliances
- Electric Cooktop, Dishwasher, Dryer, Microwave, Built-In Electric Oven, Refrigerator, Washer
Property
7
- Property type
- Condominium
- Architectural style
- Mid-Rise 3or4 Story
- Year built
- 1974
- Lot size
- 0.103 acres
- Lot features
- Close to Clubhouse, Irregular Lot, Landscaped, Sloped, Some Trees
- Garage spaces
- 1
- Waterfront
- No
Utilities
2
- Water source
- Public
- Sewer
- Public Sewer
Community & Financial
6
- Subdivision
- Brandywine Condo 2
- County
- St. Louis
- HOA fee
- $430 monthly
- Annual taxes (2025)
- $1,983
- Price per sqft
- $177
- Days on market
- 13
Schools
District: Parkway C-2
- Elementary
- Highcroft Ridge Elem.
- Middle
- Central Middle
- High
- Parkway Central High
School assignments are provided by the listing and can change; verify with the district.
Listed by Coldwell Banker Realty - Gundaker West Regional · MLS# 26056158 · 636-532-0200 · Active
Location
Click the map to zoom with your scroll wheel
No obligation. One of our agents will confirm a time that works for you.
Similar Homes