
Active10 days on market
$460,000
1516 Wainscott Drive, O'Fallon, MO 63366
4
3
3,220
No obligation. One of our agents will confirm a time that works for you.
- Lot size
- 0.2 acres
- Year built
- 2013
- Days on market
- 10 days
- Property type
- Single Family Residence
- HOA
- $352/yr HOA
- Price per sqft
- $143
What's Special
RanchTraditional1 Fireplace3-Car GarageBasementHampton Woods Village B Ph2
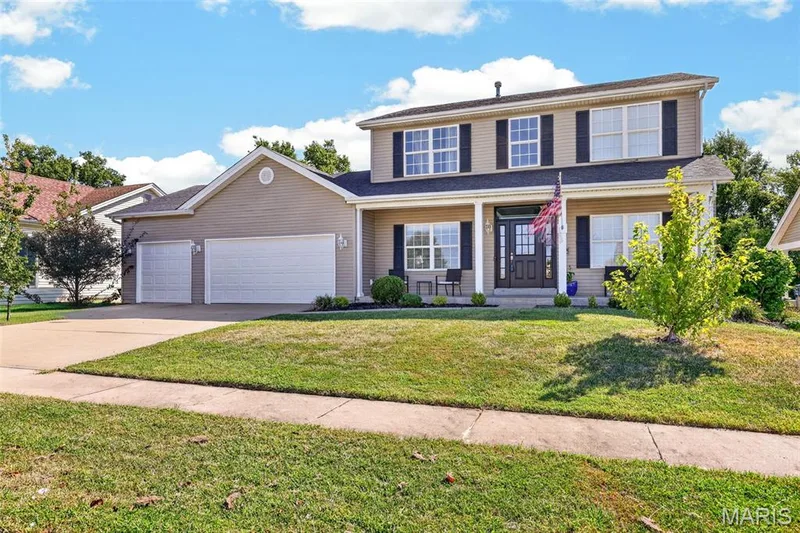
OPEN HOUSE SUNDAY SEPTEMBER 13th, 1:00pm- 3:00pm Welcome home to this beautifully maintained ranch located in one of O’Fallon’s highly sought-after subdivisions! Offering an impressive combination of space, style, and functionality, this home features a 3-car garage, 4 bedrooms, 3 full bathrooms, and a beautifully finished walkout lower level perfect for entertaining or extended living. Step inside to a spacious, light-filled living room featuring a vaulted ceiling and cozy gas fireplace, creating the perfect gathering space. The kitchen offers staggered height 42” cabinets, granite countertops, center island, stainless steel appliances, walk in pantry and plenty of room for everyday living and entertaining. The main level features three bedrooms and two full bathrooms, including a spacious primary suite with a beautiful coffered ceiling, walk-in closet, and private en suite complete with an adult-height double vanity. A large main-level laundry room adds even more convenience. The beautifully finished walkout lower level takes this home to another level! With an additional living room, kitchenette, fourth bedroom, and full bathroom, there’s plenty of space for guests, entertaining, a private home office, or multi-generational living. Outside, enjoy the composite deck overlooking the backyard, then head down to the lower-level patio where a built-in fire pit creates the perfect spot for relaxing evenings and entertaining friends and family. With its spacious ranch floor plan, 3-car garage, finished walkout basement, outdoor entertaining spaces, and desirable O’Fallon location, this is the kind of home that checks all the boxes!
Facts & Features
Interior
8
- Bedrooms
- 4
- Full bathrooms
- 3
- Living area
- 3,220 sqft
- Heating
- Electric
- Cooling
- Ceiling Fan(s), Central Air
- Fireplaces
- 1
- Basement
- Bathroom, Daylight, Egress Window, Partially Finished, Sleeping Area, Storage Space, Sump Pump, Walk-Out Access
- Appliances
- Electric Cooktop, Dishwasher, Disposal, Ice Maker, Microwave, Refrigerator
Property
7
- Property type
- Single Family Residence
- Architectural style
- Ranch, Traditional
- Year built
- 2013
- Lot size
- 0.2 acres
- Lot features
- Few Trees, Front Yard, Landscaped, Some Trees
- Garage spaces
- 3
- Waterfront
- No
Utilities
2
- Water source
- Public
- Sewer
- Public Sewer
Community & Financial
6
- Subdivision
- Hampton Woods Village B Ph2
- County
- St. Charles
- HOA fee
- $352 annually
- Annual taxes (2025)
- $4,768
- Price per sqft
- $143
- Days on market
- 10
Schools
District: Ft. Zumwalt R-II
- Elementary
- Westhoff Elem.
- Middle
- Ft. Zumwalt North Middle
- High
- Ft. Zumwalt North High
School assignments are provided by the listing and can change; verify with the district.
Listed by Worth Clark Realty · MLS# 26058342 · 314-222-0065 · Active
Location
Click the map to zoom with your scroll wheel
No obligation. One of our agents will confirm a time that works for you.
Similar Homes
$459,900
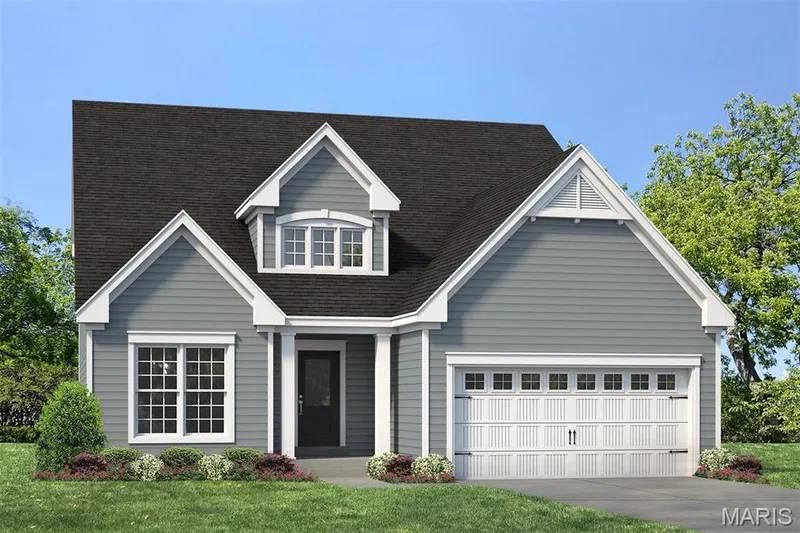
Active4 bds · 2.5 ba · 2,567 sqft
1 TBB Waverly 2 Car @ The Villages at Post Farms, O'Fallon, MO 63385
