Pending9 days on market
$1,049,000
15338 Schoettler Estates Drive, Chesterfield, MO 63017
4
3.5
4,934
No obligation. One of our agents will confirm a time that works for you.
- Lot size
- 0.476 acres
- Year built
- 2009
- Days on market
- 9 days
- Property type
- Single Family Residence
- HOA
- $700/yr HOA
- Price per sqft
- $213
What's Special
Traditional1 FireplaceBasementEberwein Lt Pt 3 & Schoettler Estates
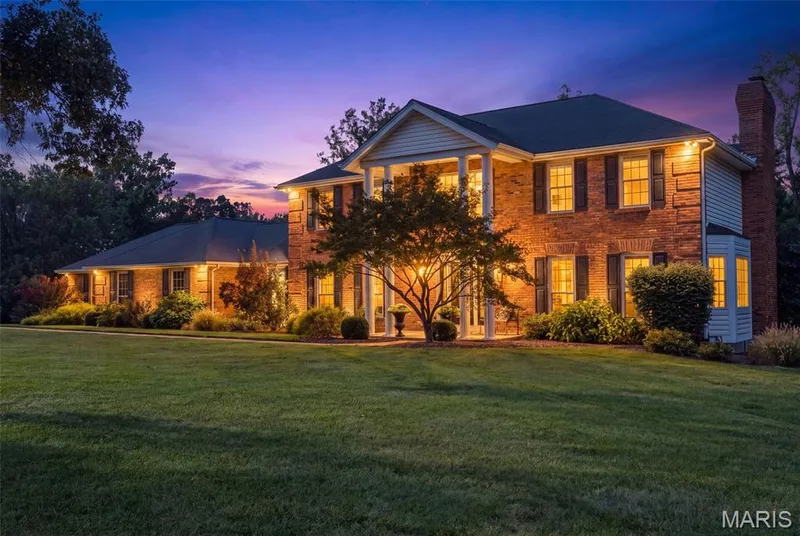
Custom-built in 2009, this impressive 1.5-story in sought-after Schoettler Estates offers exceptional space, timeless architectural details, and a versatile floor plan designed for everyday living. The location is exceptional, with unbeatable convenience to Highway 40 less than a minute away, a short walk to highly regarded Highcroft Elementary, and effortless access to the premier shopping and dining destinations of Chesterfield and Town & Country. Adding to its appeal is the planned Pathway on the Parkway project, which is anticipated to provide a future pedestrian connection to Downtown Chesterfield. Featuring four bedrooms, three-and-one-half bathrooms, and the potential for up to six bedrooms, the home offers remarkable flexibility to accommodate a variety of lifestyles. A dramatic two-story great room with custom built-in bookshelves creates a stunning centerpiece, while the expansive kitchen showcases rich, hand-made amish solid cherry cabinetry, granite countertops, a center island, and an adjoining hearth room with floor to ceiling stone fireplace that provides a warm and inviting gathering space. The main-floor primary suite is a true retreat, featuring elegant coffered ceilings, an adjoining sitting room with direct access to the screened-in porch, and a spacious private bathroom complete with dual vanities, a soaking tub, separate shower, private water closet, and generous walk-in closet. Upstairs, two oversized bedrooms, a full bathroom, and a versatile loft offer additional living space, with the loft providing the potential for another bedroom. The finished walkout lower level further expands the home's possibilities with a spacious recreation room, bar, additional bedroom, full bathroom, safe room, secondary laundry hookups, and a multipurpose room that could easily serve as another bedroom. Outdoors, a private, level backyard provides a beautiful setting for relaxation and entertaining, complemented by both a screened-in porch and covered patio. Additional highlights include a new roof, both HVACs less than one year old, three-car garage, abundant storage, and zoned Bryant heating and cooling systems. An exceptional combination of custom craftsmanship, generous living spaces, remarkable versatility, and a location that is truly hard to beat.
Facts & Features
Interior
9
- Bedrooms
- 4
- Full bathrooms
- 3
- Half bathrooms
- 1
- Living area
- 4,934 sqft
- Heating
- Forced Air
- Cooling
- Central Air
- Fireplaces
- 1
- Basement
- 9 ft + Pour, Bathroom, Concrete, Partially Finished, Interior Entry, Storage Space, Unfinished, Walk-Out Access
- Appliances
- Stainless Steel Appliance(s)
Property
5
- Property type
- Single Family Residence
- Architectural style
- Traditional
- Year built
- 2009
- Lot size
- 0.476 acres
- Lot features
- Back Yard, Cul-De-Sac, Front Yard
Utilities
2
- Water source
- Public
- Sewer
- Public Sewer
Community & Financial
6
- Subdivision
- Eberwein Lt Pt 3 & Schoettler Estates
- County
- St. Louis
- HOA fee
- $700 annually
- Annual taxes (2025)
- $9,667
- Price per sqft
- $213
- Days on market
- 9
Schools
District: Parkway C-2
- Elementary
- Highcroft Ridge Elem.
- Middle
- Central Middle
- High
- Parkway Central High
School assignments are provided by the listing and can change; verify with the district.
Listed by Compass Realty Group · MLS# 26065503 · 314-347-1658 · Pending
Location
Click the map to zoom with your scroll wheel
No obligation. One of our agents will confirm a time that works for you.
Similar Homes