SoldSold October 26, 2026
Sold for $550,000
15425 Braefield Drive, Chesterfield, MO 63017
3
2.5
2,594
Price history
| Event and date | Price |
|---|---|
| SoldOctober 26, 2026 | $550,000 |
| ListedOctober 11, 2026 | $490,000 |
- Lot size
- 0.08 acres
- Year built
- 1995
- Days on market
- 15 days
- Property type
- Villa
- HOA
- $475/mo HOA
- Price per sqft
- $212
What's Special
RanchTraditional2 Fireplaces2-Car GarageBasementBraefield Lt 4 Resub
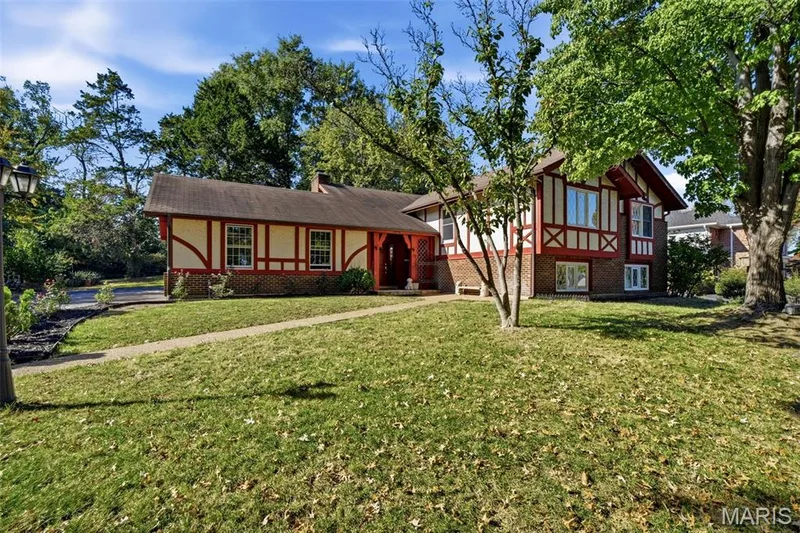
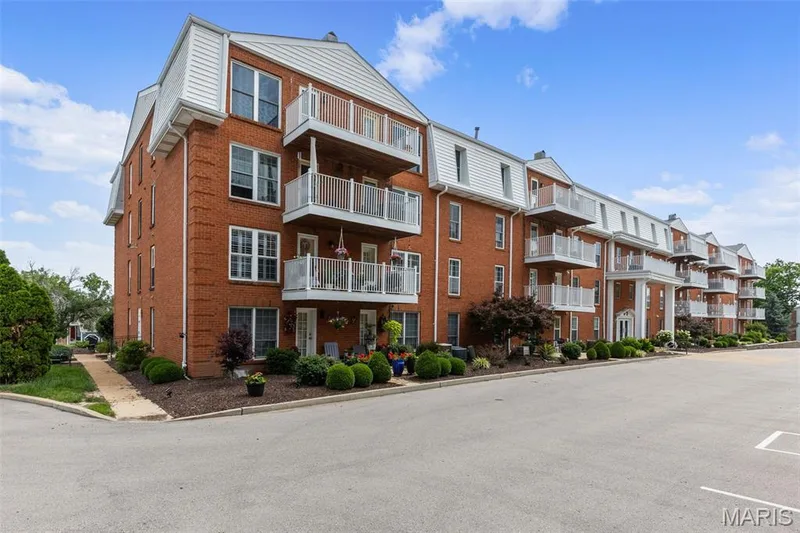
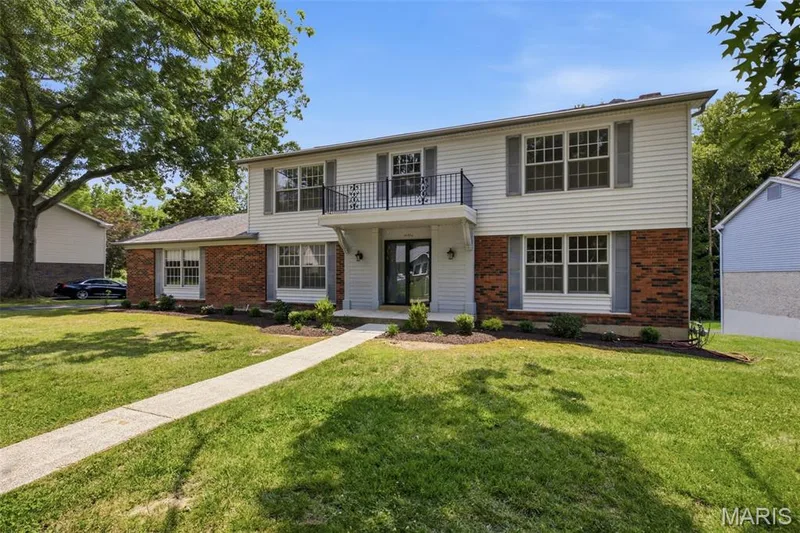
TURN-KEY 3 bedroom, 2.5 bath VILLA offering 2,594+/- sqft located in the highly desirable Chesterfield area! Solid wood flooring throughout most of main level. Covered front porch welcomes you as you step inside the entry foyer. Spacious living room boasts an expansive 10'+/- vaulted ceiling, gas fireplace, bay window & recessed lighting. Sunroom with laminate “wood like” flooring, 11’+/- vaulted ceiling & 3 walls of windows allowing plenty of natural light. UPDATED, kitchen offers custom 40” cabinetry, Quartz countertops, tile backsplash, center island w/breakfast bar, 14’+/- vaulted ceiling, stainless steel appliances, bay window & walk-in pantry. Primary suite features a tray ceiling, bay window, walk-in closet, slide closet & a BEAUTIFUL bath with a custom double sink vanity w/Granite, tile flooring, custom tile shower & freestanding tub. Dining room with a bay window & laundry room w/LVP “wood like” flooring completes main level. Walk-out lower level extends living quarters with a large family room w/carpet, recessed lighting, ventless fireplace, wall of windows & walk-out to patio. Rec room boasts laminate “wood like” flooring & wet bar. 2nd & 3rd Bedroom w/carpet, slide closets & shares hall full bath. Unfinished storage room for additional storage space. Outdoors, one will enjoy a level to sloping backyard with a tree line, covered concrete patio & 2-Car attached garage. Parkway School District w/easy access to Olive Blvd/RT-141/HWY 64, shopping, dining & Chesterfield amenities. MUST SEE!
Facts & Features
Interior
9
- Bedrooms
- 3
- Full bathrooms
- 2
- Half bathrooms
- 1
- Living area
- 2,594 sqft
- Heating
- Forced Air, Gas
- Cooling
- Ceiling Fan(s), Central Air, Electric
- Fireplaces
- 2
- Basement
- 8 ft + Pour, Bathroom, Partially Finished, Sleeping Area, Storage Space, Walk-Out Access
- Appliances
- Stainless Steel Appliance(s), Dishwasher, Disposal, Humidifier, Microwave, Range Hood, Gas Range, Gas Water Heater
Property
6
- Property type
- Villa
- Architectural style
- Ranch, Traditional
- Year built
- 1995
- Lot size
- 0.08 acres
- Lot features
- Adjoins Wooded Area, Back Yard, Corner Lot, Cul-De-Sac, Level, Sloped Down
- Garage spaces
- 2
Utilities
2
- Water source
- Public
- Sewer
- Public Sewer
Community & Financial
6
- Subdivision
- Braefield Lt 4 Resub
- County
- St. Louis
- HOA fee
- $475 monthly
- Annual taxes (2025)
- $4,325
- Price per sqft
- $212
- Days on market
- 15
Schools
District: Parkway C-2
- Elementary
- Shenandoah Valley Elem.
- Middle
- Central Middle
- High
- Parkway Central High
School assignments are provided by the listing and can change; verify with the district.
Listed by Tom Shaw, REALTORS · MLS# 26062863 · 636-532-1922 · Sold
Properties displayed may be listed or sold by various participants in the MLS,
Location
Click the map to zoom with your scroll wheel
Similar Homes