Under Contract4 days on market
$600,000
15578 Summer Lake Drive, Chesterfield, MO 63017
4
2.5
2,124
No obligation. One of our agents will confirm a time that works for you.
- Lot size
- 0.23 acres
- Year built
- 1973
- Days on market
- 4 days
- Property type
- Single Family Residence
- HOA
- $400/yr HOA
- Price per sqft
- $282
What's Special
WaterfrontTraditional1 Fireplace2-Car GarageBasementBaxter Village One
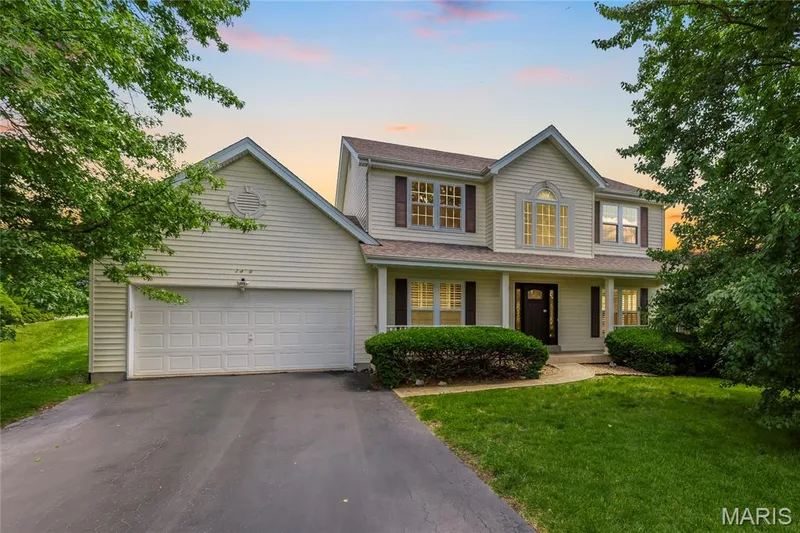
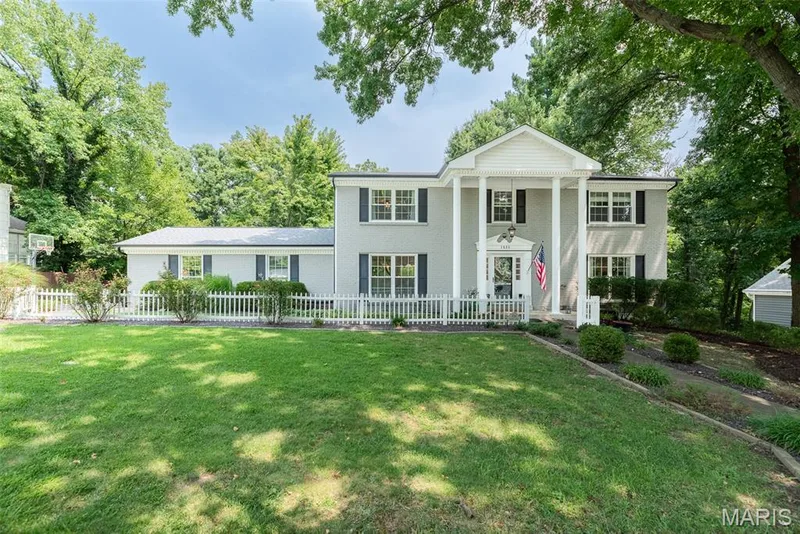
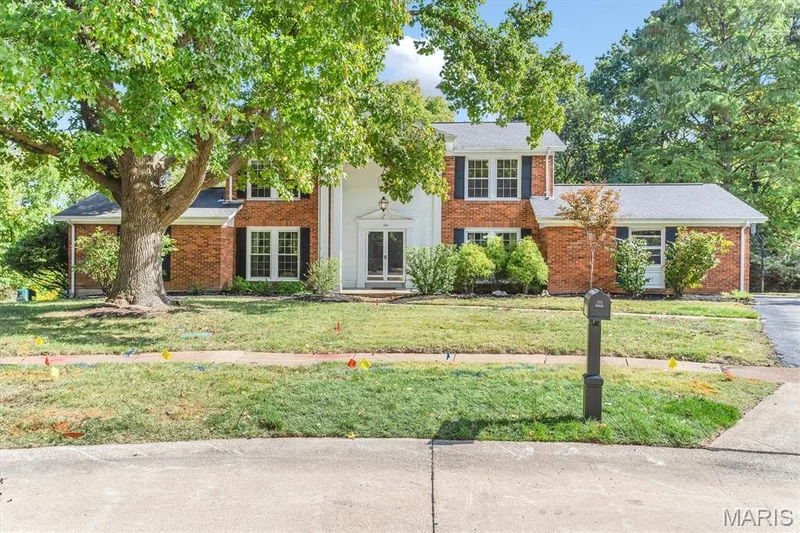
Main floor living with rare park like backyard that backs to common ground with a lake view. Home has 4 bedrooms 2.5 baths with office/sleeping area in the lower level. Open floor plan with updated light filled kitchen boasts: white 42 inch shaker cabinets, huge center island with seating, gas oven with hood, and view to the backyard. Dining room has space for a 10-12 person table. Kitchen and dining are open to the family room with cozy gas fireplace. Primary suite has a an updated bath with dual sinks, large shower with pebble floor, and 7.5 x7.5 walk-in closet with STL closet system. 3 additional bedrooms and full bath on the main level. Large main floor laundry has a butler pantry with custom storage wall for all the sports gear. Lower level man cave has everything you need. Movie area, game area, 2nd seating area for large parties, craft/office nook, sleeping area, and huge storage/workout area. Backyard has a large paver patio, fire pit & the rear entry garage offers the option for covered space for parties. Perfect spot to watch the deer and enjoy fall weather. Additional features include: newer roof & 6 inch gutters, extra bump out storage space in the garage with monkey bar storage system, 36 inch wide hallways with possibility of an accessible bedroom and bath, & 2 step entry. House is located within walkable distance to the dog park and the grocery store. Just minutes off highway 40.
Facts & Features
Interior
9
- Bedrooms
- 4
- Full bathrooms
- 2
- Half bathrooms
- 1
- Living area
- 2,124 sqft
- Heating
- Forced Air, Gas
- Cooling
- Ceiling Fan(s), Central Air
- Fireplaces
- 1
- Basement
- 8 ft + Pour, Bathroom, Concrete, Partially Finished, Full, Sleeping Area, Storage Space, Sump Pump
- Appliances
- Stainless Steel Appliance(s), Dishwasher, Disposal, Exhaust Fan, Ice Maker, Microwave, Free-Standing Gas Oven, Gas Oven, Gas Range, Refrigerator, Gas Water Heater
Property
7
- Property type
- Single Family Residence
- Architectural style
- Traditional
- Year built
- 1973
- Lot size
- 0.23 acres
- Lot features
- Adjoins Common Ground, Adjoins Open Ground, Back Yard, Level, Near Public Transit
- Garage spaces
- 2
- Waterfront
- Yes
Utilities
2
- Water source
- Public
- Sewer
- Public Sewer
Community & Financial
6
- Subdivision
- Baxter Village One
- County
- St. Louis
- HOA fee
- $400 annually
- Annual taxes (2025)
- $5,354
- Price per sqft
- $282
- Days on market
- 4
Schools
District: Parkway C-2
- Elementary
- Highcroft Ridge Elem.
- Middle
- Central Middle
- High
- Parkway Central High
School assignments are provided by the listing and can change; verify with the district.
Listed by Keller Williams Realty St. Louis · MLS# 26042275 · 314-677-6000 · Active Under Contract
Location
Click the map to zoom with your scroll wheel
No obligation. One of our agents will confirm a time that works for you.
Similar Homes