Active5 days on market
$924,900
1580 Madre Drive, Foristell, MO 63348
4
4
5,690
No obligation. One of our agents will confirm a time that works for you.
- Lot size
- 3.07 acres
- Year built
- 2005
- Days on market
- 5 days
- Property type
- Single Family Residence
- HOA
- $315/qtr HOA
- Price per sqft
- $163
What's Special
PatioRanchTraditional3 Fireplaces4-Car GarageBasementBig Country Ac
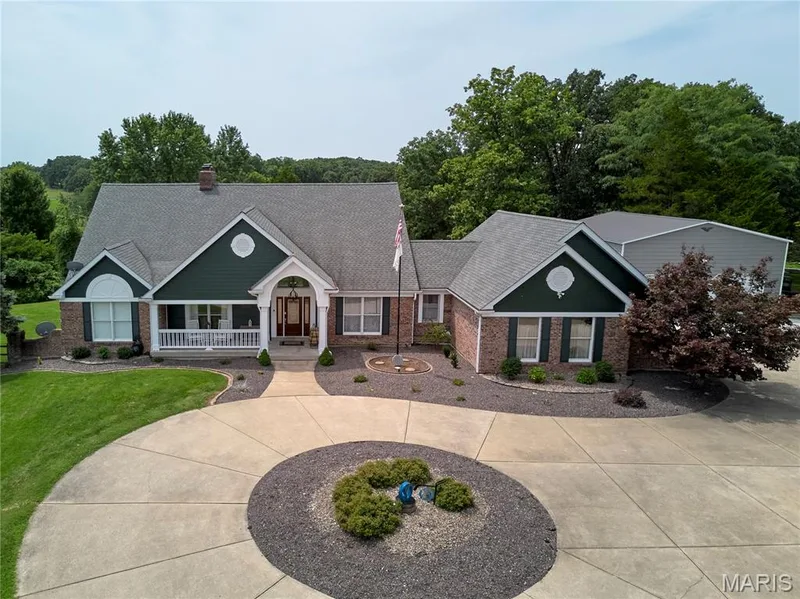
Discover elevated living at 1580 Madre Dr, Foristell, MO 63348, a stunning single-family ranch home built in 2005 and set on a private, picturesque 3+ acre lot. Completely remodeled and thoughtfully designed, this exceptional property blends modern finishes, spacious living areas, and impressive amenities with the privacy of a park-like setting. The recently updated kitchen is a true culinary showpiece, featuring soaring vaulted ceilings, KitchenAid stainless steel appliances—including a built-in oven and microwave, gas cooktop, and refrigerator—along with elegant quartz countertops and an expansive center island. Open to the inviting living room, the kitchen creates an ideal space for entertaining and everyday living. The living room features a vaulted ceiling and cozy gas fireplace, providing a warm and welcoming retreat. With four bedrooms and four bathrooms, the home offers generous space and privacy throughout. Each bedroom includes a large walk-in closet. The luxurious primary suite features vaulted ceilings, a bay window, electric fireplace, and a separate sitting area—perfect for a private library, reading nook, or home office. The spa-inspired primary bathroom offers a double vanity, walk-in shower, and separate soaking tub. The finished lower level provides an impressive extension of the home's living space, featuring an additional kitchen/bar area, wood-burning fireplace, exercise room, spacious recreation room, and carpeted family room. Whether you're hosting guests, enjoying movie nights, working out, or simply relaxing, this level offers exceptional flexibility. Additional features include tankless water heaters, filtered water, and a partially covered composite deck overlooking the private, park-like backyard. The oversized four-car garage provides an abundance of room for vehicles, recreational equipment, hobbies, and storage, while the separate workshop features updated electrical service. Outdoor enthusiasts will appreciate the peaceful setting and access to nature, with a 20-acre private subdivision lake and Indian Camp Creek within walking distance. This remarkable property offers the rare combination of acreage, privacy, extensive updates, abundant living space, and exceptional garage/workshop amenities—all in a beautiful Foristell setting.
Facts & Features
Interior
7
- Bedrooms
- 4
- Full bathrooms
- 4
- Living area
- 5,690 sqft
- Heating
- Forced Air, Propane
- Cooling
- Ceiling Fan(s), Central Air, Dual, Electric, Zoned
- Fireplaces
- 3
- Basement
- 9 ft + Pour, Bathroom, Concrete, Partially Finished, Full, Sleeping Area, Storage Space, Sump Pump, Walk-Out Access, Walk-Up Access
Property
7
- Property type
- Single Family Residence
- Architectural style
- Patio, Ranch, Traditional
- Year built
- 2005
- Lot size
- 3.07 acres
- Lot features
- Adjoins Open Ground, Adjoins Wooded Area, Front Yard, Gentle Sloping, Heavy Woods, Irregular Lot, Landscaped, Many Trees, Natural Foliage, Private, Scattered Woods, Some Trees
- Garage spaces
- 4
- Waterfront
- No
Utilities
2
- Water source
- Shared Well
- Sewer
- Septic Tank
Community & Financial
6
- Subdivision
- Big Country Ac
- County
- St. Charles
- HOA fee
- $315 quarterly
- Annual taxes (2025)
- $7,687
- Price per sqft
- $163
- Days on market
- 5
Schools
District: Wentzville R-IV
- Elementary
- Wabash Elem.
- Middle
- North Point Middle
- High
- North Point
School assignments are provided by the listing and can change; verify with the district.
Listed by St. Louis Area Properties, LLC · MLS# 26061681 · 636-978-0332 · Active
Location
Click the map to zoom with your scroll wheel
No obligation. One of our agents will confirm a time that works for you.
Similar Homes