Pending30 days on market
$439,900
15809 Kersten Ridge Dr, Chesterfield, MO 63017
2
2
1,726
No obligation. One of our agents will confirm a time that works for you.
- Lot size
- Not listed
- Year built
- 1987
- Days on market
- 30 days
- Property type
- Villa
- HOA
- $520/mo HOA
- Price per sqft
- $255
What's Special
Ranch1 Fireplace2-Car GarageBasementVillages At Baxter Ridge
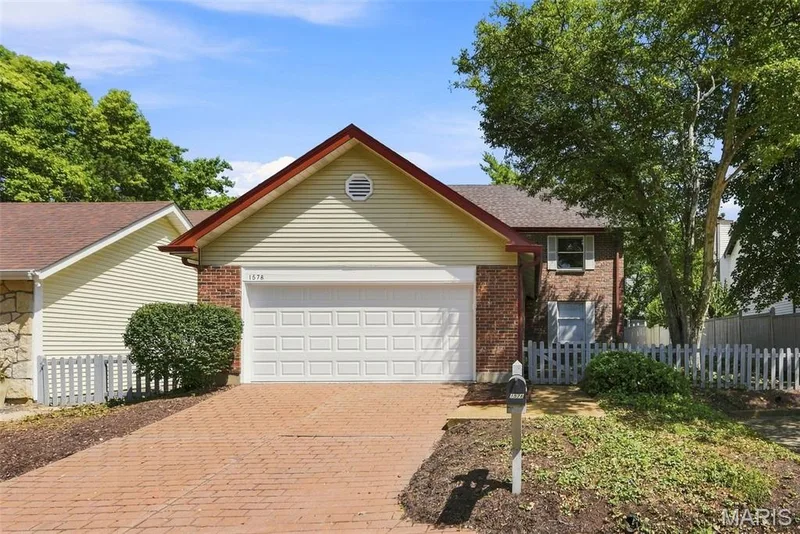
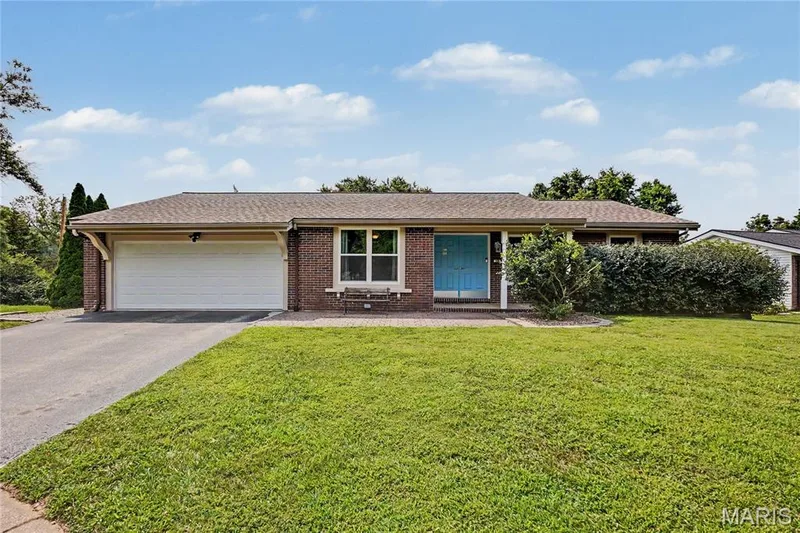
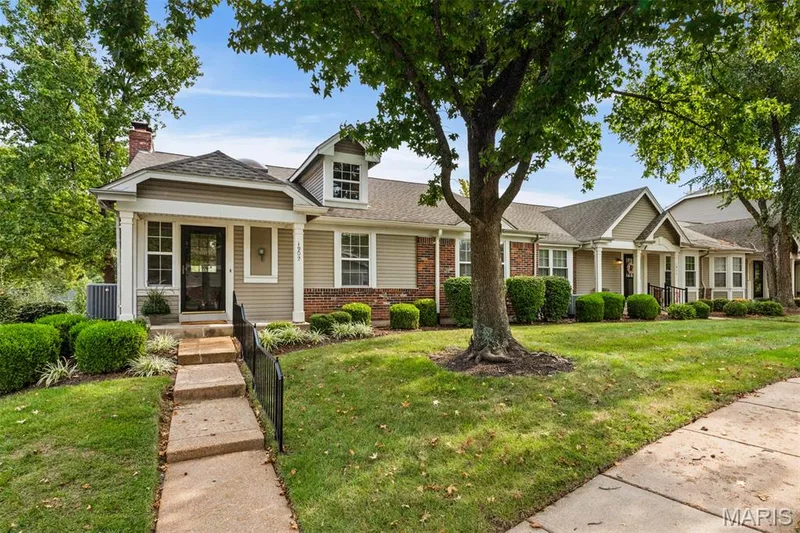
Welcome to Baxter Ridge, one of Chesterfield’s most sought-after villa communities! This beautifully updated 2 bed, 2 full bath villa is truly move-in ready with stylish finishes and major updates throughout. Inside, you’ll love the tall ceilings, fresh paint, new luxury vinyl flooring, new bedroom carpet, and cozy wood-burning fireplace. The fully updated kitchen features new cabinets, quartz countertops, stainless steel appliances, and a beautiful new backsplash. The spacious primary suite offers a private retreat with an updated bath featuring separate vanities, a stand-alone soaking tub, and a separate shower. The large partially finished basement adds great bonus space for a rec room, office, gym, or guest area. Enjoy peace of mind with a newer HVAC system and water heater, plus a brand-new aggregate patio, detached 2-car garage, and privacy fence. Baxter Ridge also offers excellent amenities including a beautiful community pool, tennis courts, and great exterior maintenance. Updated, low-maintenance, and located in a prime Chesterfield community — this villa is a must-see!
Facts & Features
Interior
8
- Bedrooms
- 2
- Full bathrooms
- 2
- Living area
- 1,726 sqft
- Heating
- Forced Air
- Cooling
- Ceiling Fan(s), Central Air
- Fireplaces
- 1
- Basement
- Partially Finished, Storage Space
- Appliances
- Stainless Steel Appliance(s), Dishwasher, Disposal, Ice Maker, Microwave, Electric Range, Refrigerator, Gas Water Heater
Property
5
- Property type
- Villa
- Architectural style
- Ranch
- Year built
- 1987
- Lot features
- Back Yard, Private
- Garage spaces
- 2
Utilities
2
- Water source
- Public
- Sewer
- Public Sewer
Community & Financial
5
- Subdivision
- Villages At Baxter Ridge
- County
- St. Louis
- HOA fee
- $520 monthly
- Price per sqft
- $255
- Days on market
- 30
Schools
District: Parkway C-2
- Elementary
- Highcroft Ridge Elem.
- Middle
- Central Middle
- High
- Parkway Central High
School assignments are provided by the listing and can change; verify with the district.
Listed by Magnolia Real Estate · MLS# 26042212 · 636-442-0214 · Pending
Location
Click the map to zoom with your scroll wheel
No obligation. One of our agents will confirm a time that works for you.
Similar Homes