Active73 days on market
$340,000
16180 Lea Oak Court, Chesterfield, MO 63017
2
3
1,880
No obligation. One of our agents will confirm a time that works for you.
- Lot size
- 0.1024 acres
- Year built
- 1987
- Days on market
- 73 days
- Property type
- Townhouse
- HOA
- $456/mo HOA
- Price per sqft
- $181
What's Special
Traditional1 Fireplace1-Car GarageBasementClarkson Grove Condo Seventh
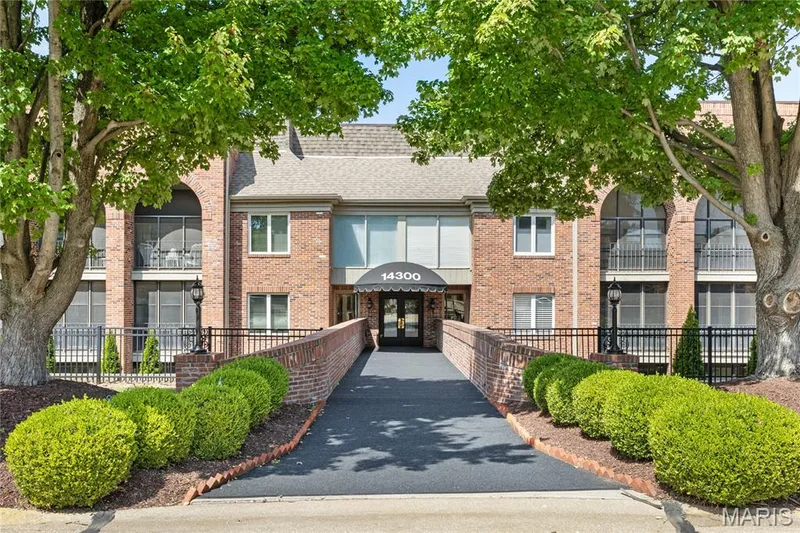
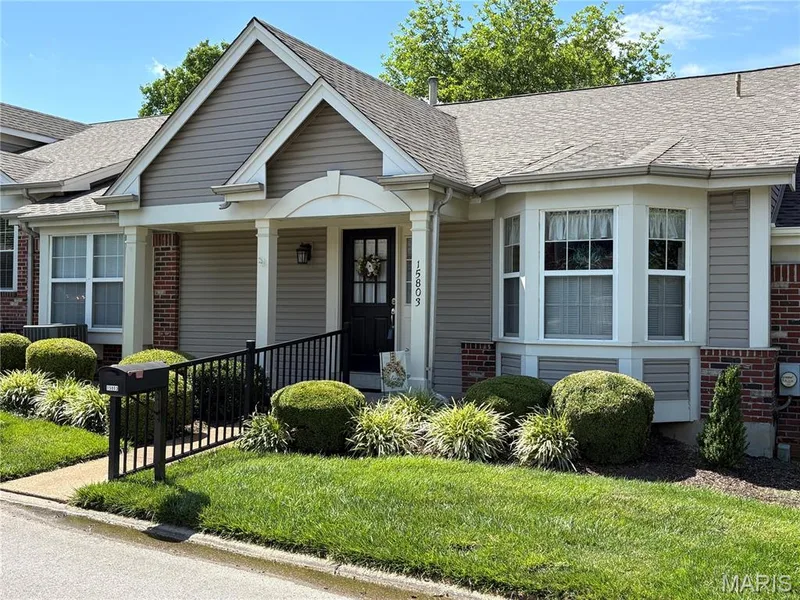
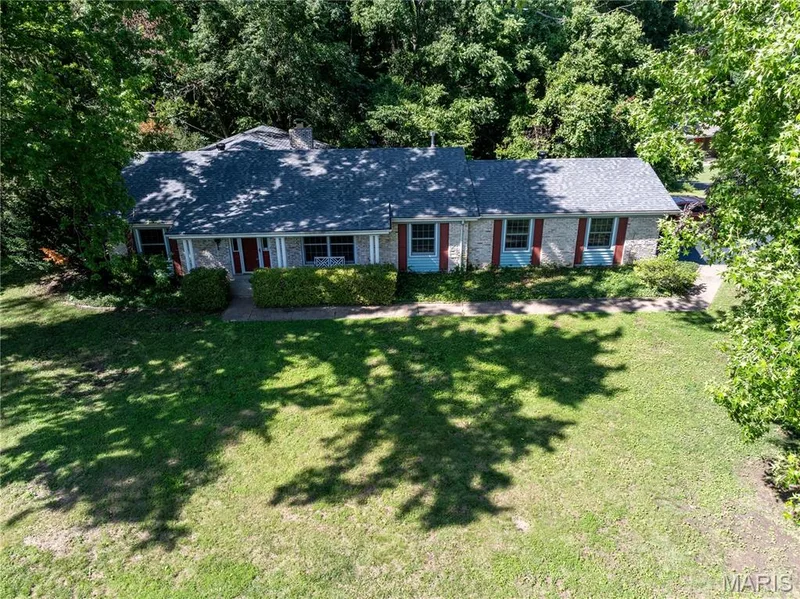
Back on market at no fault to Seller! Welcome home to this beautifully updated Chesterfield gem! Step inside to an inviting open foyer that leads to a bright, freshly painted interior with stylish updates throughout. The modern white kitchen features sleek stainless-steel appliances, ample cabinetry, and a functional layout perfect for everyday living and entertaining. Luxury vinyl floors add to the remarkable main floor along with updated lighting throughout. Convenient main-floor laundry adds ease to your daily routine. A recently refreshed deck extends your living space outdoors, allowing for seamless indoor/outdoor living and entertaining, with a private backyard space. Upstairs, you’ll find a spacious primary suite complete with a private en-suite bath, creating the perfect retreat. To complete the second level, you will find a spacious secondary bedroom and full bathroom. The finished basement offers additional living space and includes a convenient half bath, making it ideal for a family room, home office, or recreation area. An attached one-car garage provides additional storage and convenience with epoxy coated garage floor. Ideally located just minutes from grocery shopping, restaurants, parks, and with quick access to Highway 40/64, this home offers exceptional convenience. Situated in one of Chesterfield’s most exciting growth areas, you’ll also enjoy the long-term benefits of the transformative new Chesterfield development, making this an outstanding opportunity to own in a location with an exciting future. Don’t miss your chance to call this beautiful property home! Added features: Roof 2025, association pool in walking distance, the HOA will be completing siding repairs.
Facts & Features
Interior
9
- Bedrooms
- 2
- Full bathrooms
- 2
- Half bathrooms
- 2
- Living area
- 1,880 sqft
- Heating
- Forced Air, Natural Gas
- Cooling
- Central Air, Electric
- Fireplaces
- 1
- Basement
- 8 ft + Pour, Bathroom, Concrete, Finished
- Appliances
- Stainless Steel Appliance(s), Dishwasher, Disposal, Microwave, Electric Range
Property
7
- Property type
- Townhouse
- Architectural style
- Traditional
- Year built
- 1987
- Lot size
- 0.1024 acres
- Lot features
- Adjoins Wooded Area, Close to Clubhouse
- Garage spaces
- 1
- Waterfront
- No
Utilities
2
- Water source
- Public
- Sewer
- Public Sewer
Community & Financial
6
- Subdivision
- Clarkson Grove Condo Seventh
- County
- St. Louis
- HOA fee
- $456 monthly
- Annual taxes (2025)
- $3,446
- Price per sqft
- $181
- Days on market
- 73
Schools
District: Parkway C-2
- Elementary
- Shenandoah Valley Elem.
- Middle
- Central Middle
- High
- Parkway Central High
School assignments are provided by the listing and can change; verify with the district.
Listed by Elevate Realty, LLC · MLS# 26042094 · 314-380-0581 · Active
Location
Click the map to zoom with your scroll wheel
No obligation. One of our agents will confirm a time that works for you.
Similar Homes