Active77 days on market
$840,000
16557 Baxter Forest Ridge Drive, Chesterfield, MO 63005
4
4.5
4,029
No obligation. One of our agents will confirm a time that works for you.
- Lot size
- 0.3 acres
- Year built
- 1987
- Days on market
- 77 days
- Property type
- Single Family Residence
- HOA
- $1,200/yr HOA
- Price per sqft
- $208
What's Special
ColonialTraditional1 Fireplace2-Car GarageBasementForest Two The
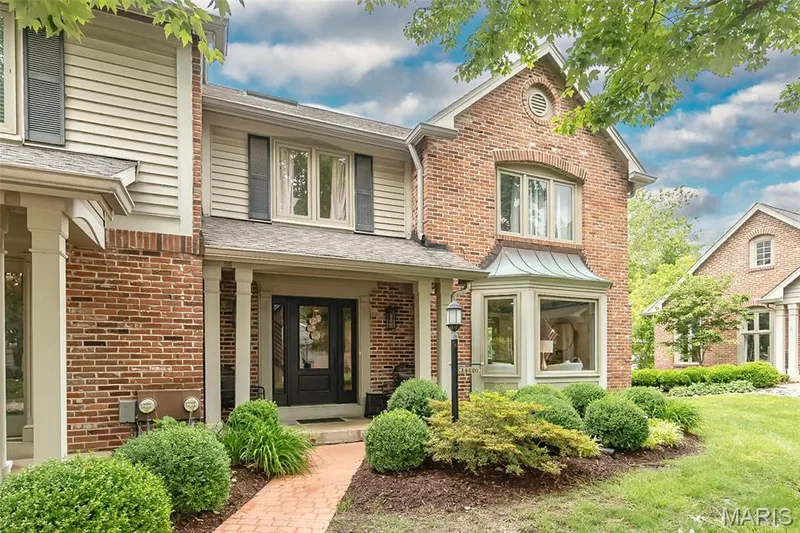
Space, privacy, and flexibility come together beautifully in this 4-bedroom, 4.5 bath home designed for comfortable living at every stage of life. A desirable main-floor primary suite provides convenience and long-term livability, while the great room, sunroom, living room, dining room and eat-in kitchen offer wonderful spaces for both everyday living and entertaining. Upstairs, three additional bedrooms, two full baths and a spacious loft provide plenty of room for family, guests, home office space or hobbies. The finished walk-out lower level adds an entirely new dimension, featuring kitchenette, full bath and fireplace - ideal for extended family, guests, entertaining or multi-generational living. Outside, enjoy a peaceful wooded setting that offers exceptional privacy without the upkeep of an expansive yard. The covered deck, complete with a custom awning and curtains, creates a secluded outdoor living space perfect for relaxing or entertaining. With generous living areas across three finished levels, this home offers the flexibility today's buyers are looking for - whether accommodating family and guests, working from home, entertaining or simply enjoying room to spread out. A wonderful opportunity for sophisticated living with space for everyone.
Facts & Features
Interior
9
- Bedrooms
- 4
- Full bathrooms
- 4
- Half bathrooms
- 1
- Living area
- 4,029 sqft
- Heating
- Forced Air, Natural Gas
- Cooling
- Ceiling Fan(s), Central Air, Electric
- Fireplaces
- 1
- Basement
- Bathroom, Egress Window, Exterior Entry, Partially Finished, Full, Radon Mitigation, Storage Space, Walk-Out Access
- Appliances
- Cooktop, Dishwasher, Disposal, Down Draft, Microwave, Electric Range, Refrigerator
Property
6
- Property type
- Single Family Residence
- Architectural style
- Colonial, Traditional
- Year built
- 1987
- Lot size
- 0.3 acres
- Lot features
- Adjoins Wooded Area, Sprinklers In Front, Sprinklers In Rear
- Garage spaces
- 2
Utilities
2
- Water source
- Public
- Sewer
- Public Sewer
Community & Financial
6
- Subdivision
- Forest Two The
- County
- St. Louis
- HOA fee
- $1,200 annually
- Annual taxes (2025)
- $9,147
- Price per sqft
- $208
- Days on market
- 77
Schools
District: Rockwood R-VI
- Elementary
- Kehrs Mill Elem.
- Middle
- Crestview Middle
- High
- Marquette Sr. High
School assignments are provided by the listing and can change; verify with the district.
Listed by ReeceNichols Real Estate · MLS# 26032202 · 314-997-7600 · Active
Location
Click the map to zoom with your scroll wheel
No obligation. One of our agents will confirm a time that works for you.
Similar Homes