Coming Soon6 days on market
$699,900
17775 Orrville Road, Wildwood, MO 63005
3
3
2,800
No obligation. One of our agents will confirm a time that works for you.
- Lot size
- 6.44 acres
- Year built
- 1992
- Days on market
- 6 days
- Property type
- Single Family Residence
- HOA
- Not listed
- Price per sqft
- $250
What's Special
CabinRustic1 Fireplace2-Car GarageBasementN/A
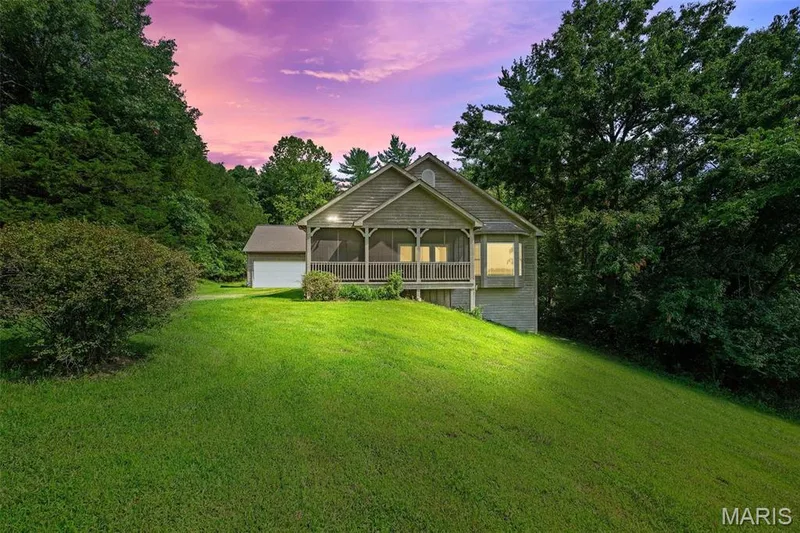
This is a one-of-a-kind LOG CABIN, historical original 1850s cabin moved & reconstructed from original farm in Beaufort MO, in the HIGHLY desirable Wildwood area, MINUTES from the Chesterfield Valley, resting gracefully on 6.44+/- beautiful acres, surrounded by nature providing peace & tranquility. CHARMING 1.5 story, CUSTOM LOG home with 3 bedrooms, 3 full bath & 2,800+/- total sqft. Covered front porch & entry foyer greets you as you step inside. Living room features hardwood flooring, brick wood burning fireplace, wood plank ceiling w/wood beams, staircase & balcony to upper-level. Dining room with hardwood flooring, 15’+/- vaulted ceiling w/wood plank & wood beams, 3 skylights & walls of windows allowing plenty of natural light. Kitchen boasts slate tile flooring, 11’+/- vaulted ceiling, custom cabinetry, black antique range, stainless steel appliances, French door pantry & walk-out to deck. Primary suite with hardwood flooring, 11’+/- vaulted ceiling, recessed lighting, walk-in closet & ensuite full bath with slate tile flooring, shower w/sliding glass doors, 2 single sinks, 11’+/- vaulted ceiling & linen closet. Laundry room & hall full bath complete the main level. Upper level extends living quarters with a bedroom that faults hardwood flooring, 11’+/- vaulted ceiling, armoire, 3 skylights & balcony overlooking the Living Room. Walk-out, lower-level has 9’+/- ceilings, a rec room with carpet, 3rd bedroom with 2 walk-in closets & ensuite full bath with access to the Rec Room. Un-finished room with an abundant amount of storage space. Outside, enjoy an AWESOME 2-car detached garage & shed. Country living just minutes from Wildwood Town Center, Chesterfield Valley and easy access to shopping, parks, Manchester Road, and AAA Rockwood schools. MUST SEE! :)
Facts & Features
Interior
8
- Bedrooms
- 3
- Full bathrooms
- 3
- Living area
- 2,800 sqft
- Heating
- Electric, Forced Air
- Cooling
- Ceiling Fan(s), Central Air, Electric
- Fireplaces
- 1
- Basement
- 9 ft + Pour, Bathroom, Finished, Sleeping Area, Storage Space, Walk-Out Access
- Appliances
- Dishwasher, Disposal, Free-Standing Electric Range, Wall Oven, Electric Water Heater, Water Softener
Property
6
- Property type
- Single Family Residence
- Architectural style
- Cabin, Rustic
- Year built
- 1992
- Lot size
- 6.44 acres
- Lot features
- Adjoins Wooded Area, Sloped Down, Wooded
- Garage spaces
- 2
Utilities
2
- Water source
- Well
- Sewer
- Septic Tank
Community & Financial
5
- Subdivision
- N/A
- County
- St. Louis
- Annual taxes (2025)
- $10,206
- Price per sqft
- $250
- Days on market
- 6
Schools
District: Rockwood R-VI
- Elementary
- Chesterfield Elem.
- Middle
- Rockwood Valley Middle
- High
- Lafayette Sr. High
School assignments are provided by the listing and can change; verify with the district.
Listed by Tom Shaw, REALTORS · MLS# 26054748 · 636-532-1922 · Coming Soon
Location
Click the map to zoom with your scroll wheel
No obligation. One of our agents will confirm a time that works for you.
Similar Homes