Pending9 days on market
$1,169,000
1803 Autumn Glen Court, Chesterfield, MO 63017
4
4.5
5,300
No obligation. One of our agents will confirm a time that works for you.
- Lot size
- 0.59 acres
- Year built
- 1987
- Days on market
- 9 days
- Property type
- Single Family Residence
- HOA
- $450/half-yr HOA
- Price per sqft
- $221
What's Special
Traditional2 Fireplaces3-Car GarageBasementThe Seasons At Schoettler
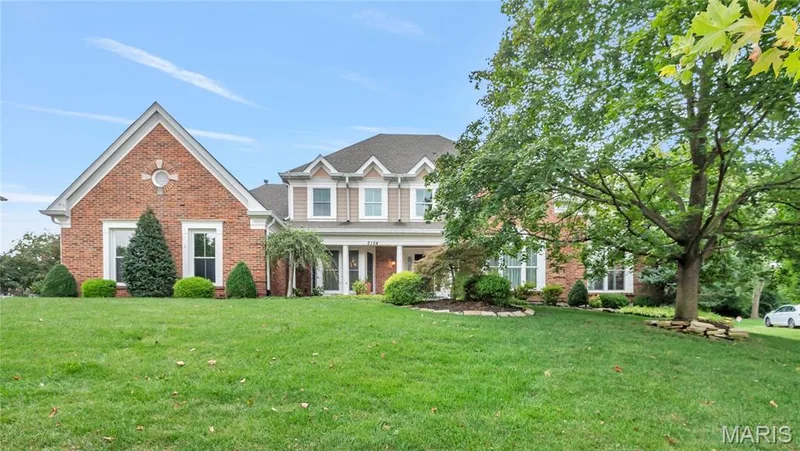
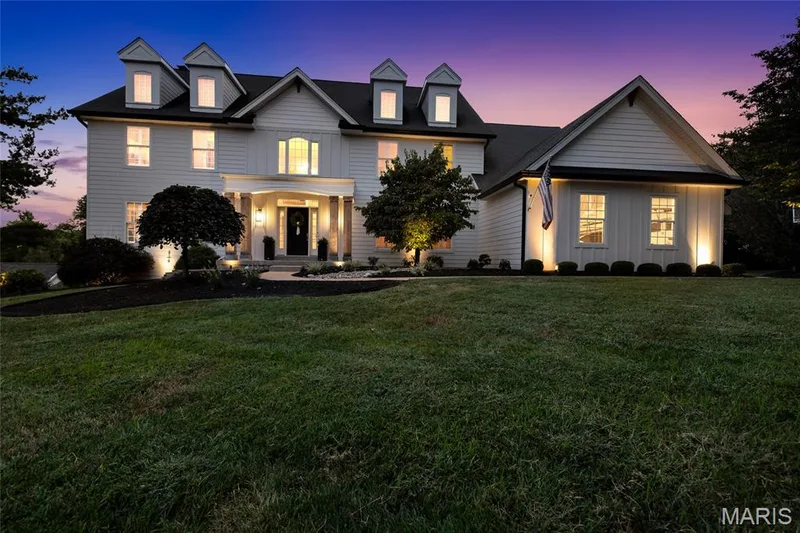
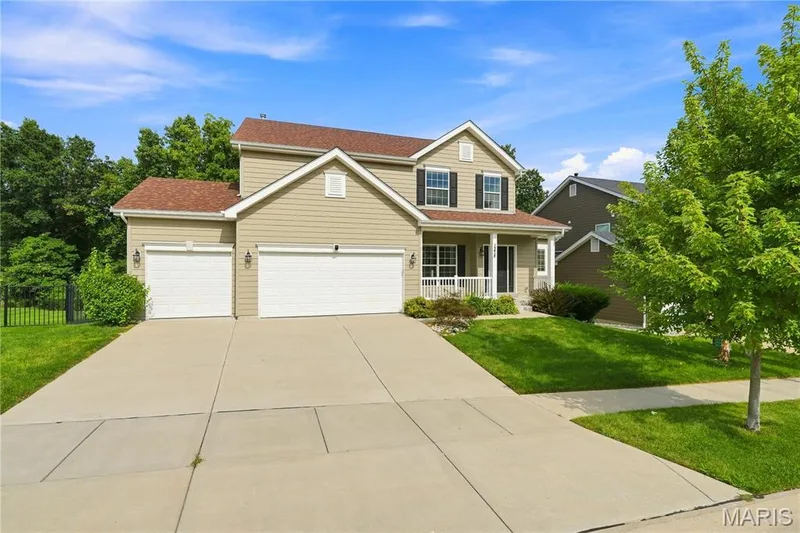
Stately 2-story home situated on a spectacular .5-acre park-like lot in the desirable Seasons At Schoettler - Top Rated Parkway Schools. This home boasts 4 beds - 4 full & 1 half bath, with over 5500 sqft of total living space including the professional lower level, and the spectacular 3-story addition, done in 2007 by the current owner. From the moment you walk through front door, into the entry foyer, you will know you are home. This home boasts an open floor plan, designed for today’s living and entertaining. It is painted in stylish designer colors, has incredible custom moldings & woodwork throughout, and is truly move-in ready. The main floor features a separate formal dining room, with trey ceiling and a living room, both with floor to ceiling bay windows and dental tooth crown molding, a lovely powder room, a beautiful wood paneled family room with beamed ceiling, a wall off sunburst windows, and a fireplace (wood burning) flanked by custom built-ins, opening to a terrific hearth room with custom wet bar, large island, with built-in beverage / wine fridges, with granite counters, floor to ceiling window & doors, bringing the outside in, and a stone fireplace (gas), which opens to the breakfast room, and gourmet eat-in kitchen with vaulted ceiling, skylight, an abundance of custom cabinetry, granite countertops, tiled backsplash, center island / breakfast bar, walk-in pantry, and top of the line appliances including 2 Subzero fridges, and gas cooktop. If that is not enough there is a fantastic laundry room / utility room / mud room, with floor to ceiling custom cabinetry, lockers, coat closet, large sink and its own exterior door. Walk up to the handcrafted staircase, with iron balusters, to the 2nd floor featuring a spacious master suite with vaulted, coffered ceiling, luxury bath; skylight, beautiful double vanity, gorgeous custom-tiled, walk-in shower, jetted tub and heated floors, as well as a large custom organized walk-in closet, 3 additional bedrooms well as 2 more full baths. The professionally finished lower level (2024) is incredible and features a large rec room, with multiple seating areas, LVP flooring, custom built-ins throughout, a stunning wet bar with quartz countertop, and Subzero beverage fridge, as well as the updated 4th full bath, still leaving unfinished storage space. Additional features include new roof with transferable warranty (Nov 2025), new gutters, downspouts & leaf guards (Dec 2025), spot tuckpointing (Dec 2025) zoned HVAC, recessed lighting, irrigation & security systems, oversized driveway & rear-entry, 3-car, attached garage, just to name a few. Relax outside on the expansive tiled patio, overlooking the professionally landscaped, level backyard. This is the perfect home for entertaining family and friends, and location could not better - near major hospitals, and convenient to shopping, restaurants, county parks, as well as close by to many of St. Louis’s finest private schools, including MICDS, CBC, DeSmet, Chaminade, Whitfield, Westminster, Villa Duchesne, and Visitation Academy high schools – easy access to major highways.
Facts & Features
Interior
9
- Bedrooms
- 4
- Full bathrooms
- 4
- Half bathrooms
- 1
- Living area
- 5,300 sqft
- Heating
- Forced Air, Natural Gas
- Cooling
- Central Air, Electric
- Fireplaces
- 2
- Basement
- Bathroom, Partially Finished, Storage Space, Sump Pump
- Appliances
- Gas Cooktop, Dishwasher, Disposal, Microwave, Electric Oven, Refrigerator, Bar Fridge
Property
6
- Property type
- Single Family Residence
- Architectural style
- Traditional
- Year built
- 1987
- Lot size
- 0.59 acres
- Lot features
- Landscaped, Level
- Garage spaces
- 3
Utilities
2
- Water source
- Public
- Sewer
- Public Sewer
Community & Financial
6
- Subdivision
- The Seasons At Schoettler
- County
- St. Louis
- HOA fee
- $450 semi-annually
- Annual taxes (2025)
- $9,197
- Price per sqft
- $221
- Days on market
- 9
Schools
District: Parkway C-2
- Elementary
- Shenandoah Valley Elem.
- Middle
- Central Middle
- High
- Parkway Central High
School assignments are provided by the listing and can change; verify with the district.
Listed by EXP Realty, LLC · MLS# 26050962 · 866-224-1761 · Pending
Location
Click the map to zoom with your scroll wheel
No obligation. One of our agents will confirm a time that works for you.
Similar Homes