Active24 days on market
$649,800
184 Gunston Hall Court, Chesterfield, MO 63017
5
3.5
3,340
No obligation. One of our agents will confirm a time that works for you.
- Lot size
- 0.4672 acres
- Year built
- 1968
- Days on market
- 24 days
- Property type
- Single Family Residence
- HOA
- $100/yr HOA
- Price per sqft
- $195
What's Special
ColonialTraditional1 Fireplace2-Car GarageBasementTrails West Sec Of The Village Of
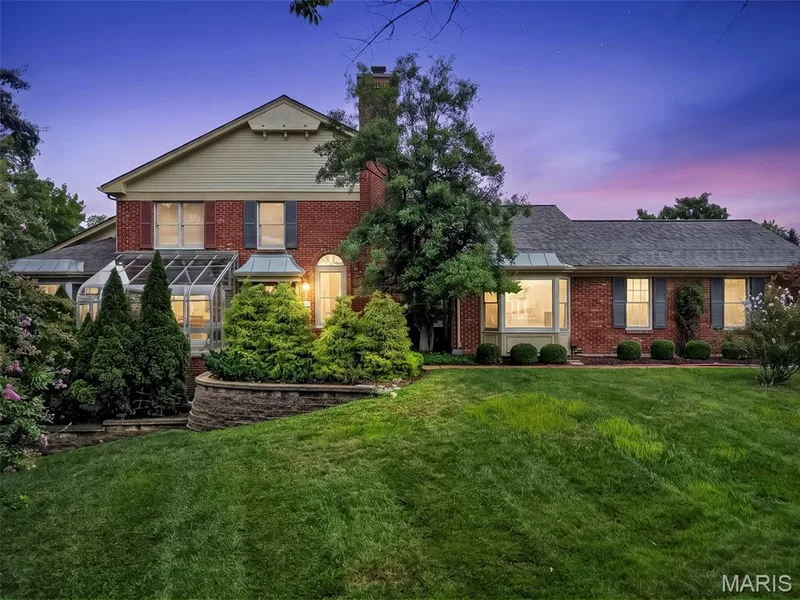
Timeless Colonial style home with classic brick elevation and traditional symmetry, thoughtfully expanded for modern living. Classic design meets everyday comfort in this beautifully maintained home featuring a spacious tiled entry foyer, flanked by formal living and dining rooms—perfect for both entertaining and flexible living. The kitchen offers rich dark wood cabinetry and solid surface countertops, flowing seamlessly into the inviting den anchored by a wood-burning fireplace with brick surround. A convenient powder room sits just off this space. Sliding doors lead to a large patio overlooking a level, private backyard surrounded by mature trees—ideal for outdoor living and relaxation. The main level also includes a generously sized laundry room with service door to the backyard and access to the rear-entry 2-car garage. Upstairs, you’ll find FIVE spacious bedrooms, including an owner’s suite with private bath and dual closets. A full hall bath with tub/shower and linen closet serves the additional bedrooms. The partially finished lower level expands your living space with a large rec room, kitchenette area, and two additional rooms perfect for a home office, craft room, or hobbies. Nestled on a quiet cul-de-sac in a desirable location with top-rated schools, this home offers space, privacy, and a traditional layout designed for today’s lifestyle. HSA Home Warranty being offered to new buyer for extra peace of mind.
Facts & Features
Interior
9
- Bedrooms
- 5
- Full bathrooms
- 3
- Half bathrooms
- 1
- Living area
- 3,340 sqft
- Heating
- Natural Gas
- Cooling
- Central Air
- Fireplaces
- 1
- Basement
- 8 ft + Pour, Bathroom, Concrete, Partially Finished, Storage Space
- Appliances
- Stainless Steel Appliance(s), Dishwasher, Disposal, Microwave, Range, Free-Standing Electric Range, Refrigerator, Water Heater
Property
7
- Property type
- Single Family Residence
- Architectural style
- Colonial, Traditional
- Year built
- 1968
- Lot size
- 0.4672 acres
- Lot features
- Back Yard, Cul-De-Sac, Front Yard, Open Lot, Some Trees
- Garage spaces
- 2
- Waterfront
- No
Utilities
2
- Water source
- Public
- Sewer
- Public Sewer
Community & Financial
6
- Subdivision
- Trails West Sec Of The Village Of
- County
- St. Louis
- HOA fee
- $100 annually
- Annual taxes (2025)
- $6,189
- Price per sqft
- $195
- Days on market
- 24
Schools
District: Parkway C-2
- Elementary
- Green Trails Elem.
- Middle
- Central Middle
- High
- Parkway Central High
School assignments are provided by the listing and can change; verify with the district.
Listed by ReeceNichols Real Estate · MLS# 26055713 · 636-537-0300 · Active
Location
Click the map to zoom with your scroll wheel
No obligation. One of our agents will confirm a time that works for you.
Similar Homes