Coming SoonListed today
$729,750
1917 Dovercliff Court, Chesterfield, MO 63017
4
3.5
3,302
No obligation. One of our agents will confirm a time that works for you.
- Lot size
- 0.3037 acres
- Year built
- 1977
- Days on market
- Listed today
- Property type
- Single Family Residence
- HOA
- $280/yr HOA
- Price per sqft
- $221
What's Special
Traditional1 Fireplace2-Car GarageBasementScarborough 4
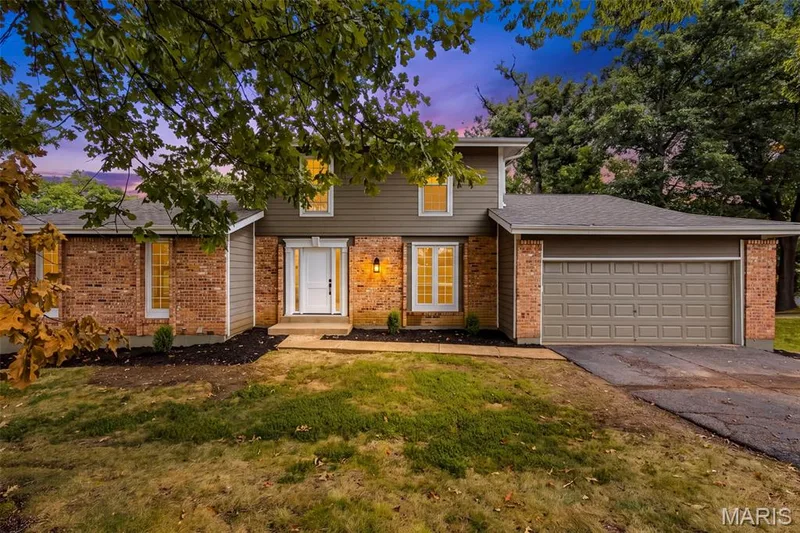
Showings start 9/24. Professional pictures 9/17. You DO NOT want to miss out on this stunning Chesterfield home! 1917 Dovercliff Ct offers 3,302 square feet of living area, four bedrooms, four bathrooms, and a FINISHED LOWER LEVEL. The kitchen is unbelievable! Quartz countertops, soft-close cabinets, ceramic backsplash, Blanco sink, and stainless-steel appliances. The fridge stays! The family room includes a wood burning fireplace and bar area. The main level also contains a formal dining room, living room, powder room, and main floor laundry. Upstairs there are four bedrooms and two full bathrooms. The generous sized primary bedroom provides a walk-in closet and an ensuite bathroom. The bathrooms contain ceramic tile shower surrounds with modern matte black shower fixtures. The finished lower level adds valuable living space and a convenient full bathroom. The entire home boasts beautiful new LVP flooring, upgraded baseboards, and modern matte black light fixtures and door hardware. Keep your cars dry in the attached two car rear entry garage. The backyard is freshly landscaped and the patio is perfect for your morning coffee. The classic brick exterior adds to the stunning curb appeal. Additional upgrades include a 200 amp electric panel. Ideally located just minutes from Target, HomeGoods, shopping, dining, and everyday conveniences. 1917 Dovercliff Ct combines luxury, style, and an unbeatable location. Schedule your private showing today and experience everything this exceptional home has to offer.
Facts & Features
Interior
9
- Bedrooms
- 4
- Full bathrooms
- 3
- Half bathrooms
- 1
- Living area
- 3,302 sqft
- Heating
- Forced Air, Natural Gas
- Cooling
- Ceiling Fan(s), Central Air
- Fireplaces
- 1
- Basement
- Bathroom, Concrete, Partially Finished, Full, Storage Space
- Appliances
- Stainless Steel Appliance(s), Dishwasher, Disposal, Microwave, Gas Range, Refrigerator, Gas Water Heater, Bar Fridge
Property
6
- Property type
- Single Family Residence
- Architectural style
- Traditional
- Year built
- 1977
- Lot size
- 0.3037 acres
- Lot features
- Back Yard, Cul-De-Sac, Few Trees, Front Yard, Landscaped
- Garage spaces
- 2
Utilities
2
- Water source
- Public
- Sewer
- Public Sewer
Community & Financial
6
- Subdivision
- Scarborough 4
- County
- St. Louis
- HOA fee
- $280 annually
- Annual taxes (2025)
- $6,052
- Price per sqft
- $221
- Days on market
- 0
Schools
District: Parkway C-2
- Elementary
- Henry Elem.
- Middle
- West Middle
- High
- Parkway West High
School assignments are provided by the listing and can change; verify with the district.
Listed by Home Plate Realty Partners · MLS# 26057130 · 314-724-8621 · Coming Soon
Location
Click the map to zoom with your scroll wheel
No obligation. One of our agents will confirm a time that works for you.
Similar Homes