
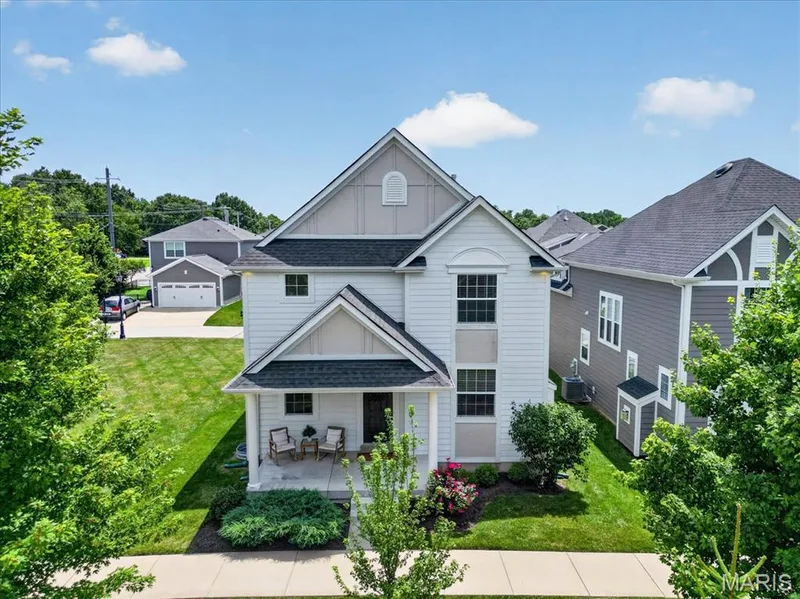
Pending3 days on market
$600,000
2 Rockwood Forest Glen, Wildwood, MO 63025
3
2.5
2,959
No obligation. One of our agents will confirm a time that works for you.
- Lot size
- 3.13 acres
- Year built
- 1986
- Days on market
- 3 days
- Property type
- Single Family Residence
- HOA
- $750/yr HOA
- Price per sqft
- $203
What's Special
Traditional1 Fireplace4-Car GarageBasementRockwood Forest 3
Nestled on an ultra-private, 3+ wooded acre lot in Wildwood, this one-of-a-kind 3-bedroom, 2.5-bath home offers spectacular views of a forested valley and a unique "reverse 1.5sty" floor plan reminiscent of a lakefront home. Designed with entertaining in mind, the open flow of the main level features a beautifully updated kitchen with granite countertops & backsplash, solid maple cabinetry with crown molding, stainless appliances, warming drawer, slide-outs and pantry. The vaulted great room showcases a brick-accented wood-burning fireplace and opens to a spacious deck with panoramic wooded views of the valley in the distance. The updated primary suite features vaulted ceilings, new carpet, private deck access and a beautifully renovated bath with finishes that complement the kitchen. Main-level laundry and a versatile bonus room—currently used as a hot tub room—offer flexibility for an office, hobby space or retreat, with its own deck access. The "first lower level" includes a spacious family room with built-ins and deck access, two bedrooms with private deck access, a full bath, and abundant storage. The lowest level provides a dedicated workshop. Outdoor amenities include an in-ground swimming pool with diving board (as private of a setting as you can ask for!), plus an Attached 2-car garage, and DEtached 2-car garage. Enjoy the convenience of a short drive to Hwy 109, I-44, Eureka High School, and of course, Hidden Valley Ski Resort! A truly special property offering privacy, space, views and an exceptional layout in a beautiful Wildwood setting.
Facts & Features
Interior
9
- Bedrooms
- 3
- Full bathrooms
- 2
- Half bathrooms
- 1
- Living area
- 2,959 sqft
- Heating
- Forced Air
- Cooling
- Attic Fan, Ceiling Fan(s), Central Air
- Fireplaces
- 1
- Basement
- 9 ft + Pour, Bathroom, Walk-Out Access
- Appliances
- Stainless Steel Appliance(s)
Property
6
- Property type
- Single Family Residence
- Architectural style
- Traditional
- Year built
- 1986
- Lot size
- 3.13 acres
- Lot features
- Adjoins Wooded Area, Front Yard, Natural Foliage, Views, Wooded
- Garage spaces
- 4
Utilities
2
- Water source
- Well
- Sewer
- Septic Tank
Community & Financial
6
- Subdivision
- Rockwood Forest 3
- County
- St. Louis
- HOA fee
- $750 annually
- Annual taxes (2025)
- $8,129
- Price per sqft
- $203
- Days on market
- 3
Schools
District: Rockwood R-VI
- Elementary
- Blevins Elem.
- Middle
- Lasalle Springs Middle
- High
- Eureka Sr. High
School assignments are provided by the listing and can change; verify with the district.
Listed by Keller Williams Realty St. Louis · MLS# 26062748 · 314-677-6000 · Pending
Location
Click the map to zoom with your scroll wheel
No obligation. One of our agents will confirm a time that works for you.
Similar Homes
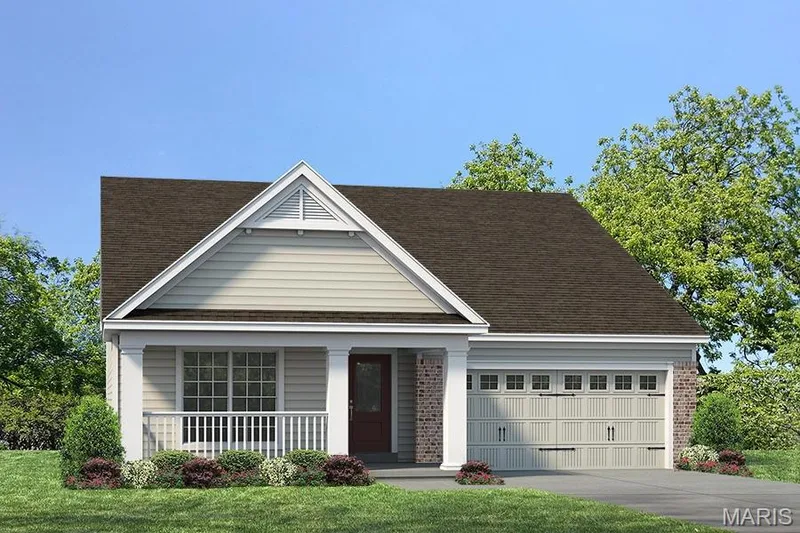
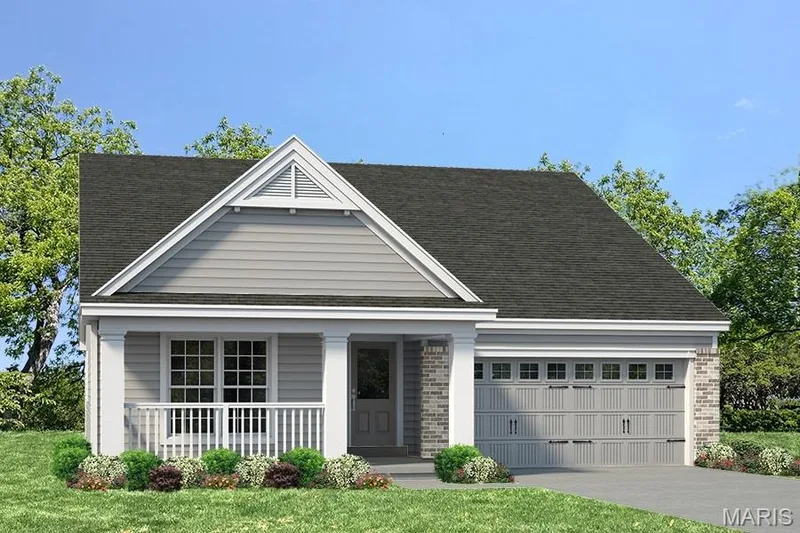
$564,900
Active3 bds · 2 ba · 1,819 sqft
Whitehall Pointe @ Brightleaf Manor Villas, Wildwood, MO 63038
