Active10 days on market
$485,000
2 Tuscany Trace Drive, St Charles, MO 63303
3
3
2,841
No obligation. One of our agents will confirm a time that works for you.
- Lot size
- 0.2 acres
- Year built
- 2012
- Days on market
- 10 days
- Property type
- Single Family Residence
- HOA
- $600/yr HOA
- Price per sqft
- $171
What's Special
Traditional3-Car GarageBasementTuscany
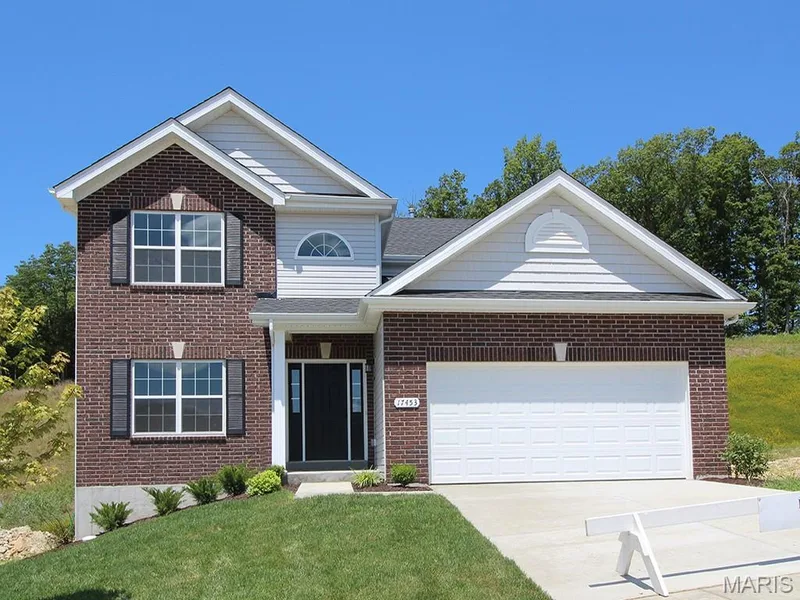
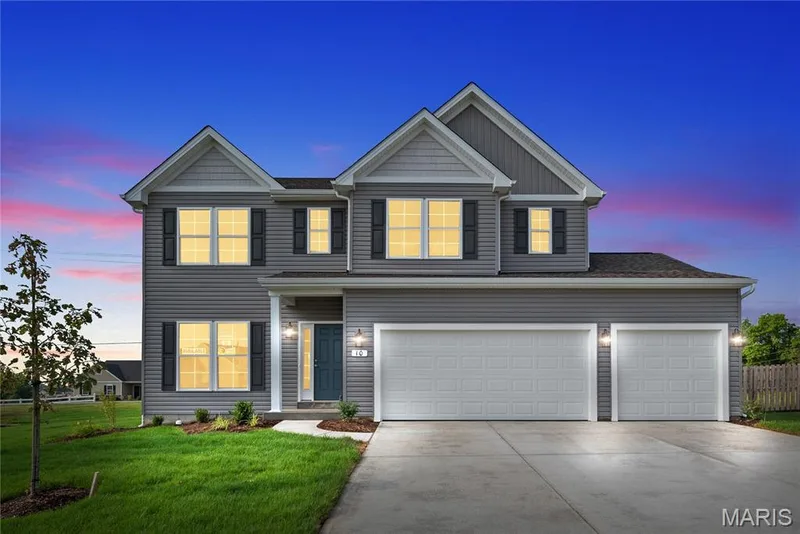
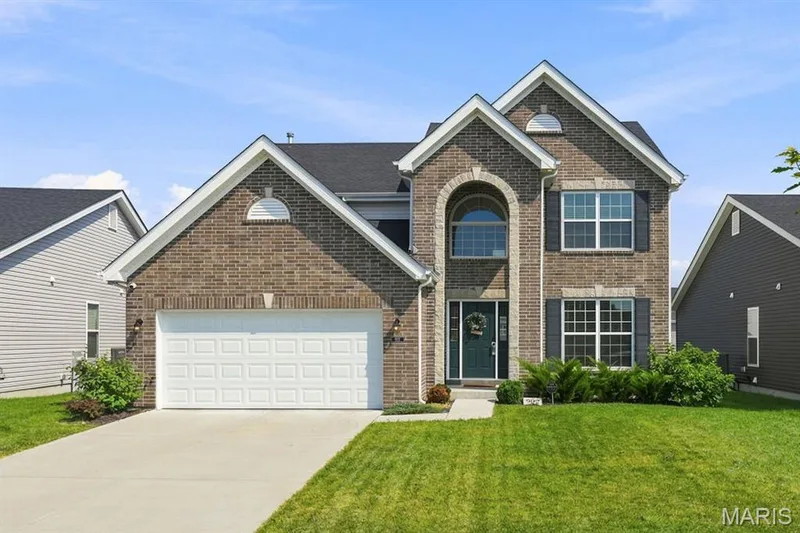
Welcome to a wonderful, well-cared-for home in a fantastic location, lightly lived-in property features an open floor plan, soaring ceilings, neutral upscale decor, and a finished lower level, along with a three-car oversized garage and a beautifully landscaped yard, fenced courtyard patio. Key features include: Main Level ~ flexible layout with a dining room or it could be a home office, primary suite, and a privately located secondary bedroom. Highlights include gleaming hardwood floors, transom windows, a great 'gathering' room open to the kitchen and breakfast area. The cooks kitchen offers a center island with feature nooks, granite countertops, backsplash, pantry and stainless steel appliances. The primary suite features a bay windows, a walk-in closet, and a luxury bathroom with a separate tub and oversized shower. Main-level laundry with added storage cabinets. The divided bedroom floor plan offers privacy for the second bedroom. The finished lower level offers over 1,200 sq. ft. of living space, including a family room, game area with a bar/kitchenette, third bedroom with egress window, and a full bath—ideal for a guest, in-law, or young adult suite, plus ample unfinished storage space. Recent Updates: HVAC system (2026), roof (2025), kitchen backsplash, laundry cabinets, and a fenced patio area with custom lighting and landscaping. 3 car oversized garage. This is a must see home - book your appointment today.
Facts & Features
Interior
7
- Bedrooms
- 3
- Full bathrooms
- 3
- Living area
- 2,841 sqft
- Heating
- Forced Air, Gas
- Cooling
- Central Air
- Basement
- Bathroom, Egress Window, Finished, Full, Sleeping Area, Sump Pump
- Appliances
- Stainless Steel Appliance(s), Dishwasher, Disposal, Microwave, Electric Oven, Electric Range
Property
6
- Property type
- Single Family Residence
- Architectural style
- Traditional
- Year built
- 2012
- Lot size
- 0.2 acres
- Lot features
- Adjoins Common Ground, Back Yard, Corner Lot, Front Yard, Landscaped, Level, Private, Some Trees
- Garage spaces
- 3
Utilities
2
- Water source
- Public
- Sewer
- Public Sewer
Community & Financial
6
- Subdivision
- Tuscany
- County
- St. Charles
- HOA fee
- $600 annually
- Annual taxes (2025)
- $5,171
- Price per sqft
- $171
- Days on market
- 10
Schools
District: Francis Howell R-III
- Elementary
- Harvest Ridge Elem.
- Middle
- Barnwell Middle
- High
- Francis Howell North High
School assignments are provided by the listing and can change; verify with the district.
Listed by Susan Brewer Service First RE · MLS# 26066629 · 636-936-8600 · Active
Location
Click the map to zoom with your scroll wheel
No obligation. One of our agents will confirm a time that works for you.
Similar Homes